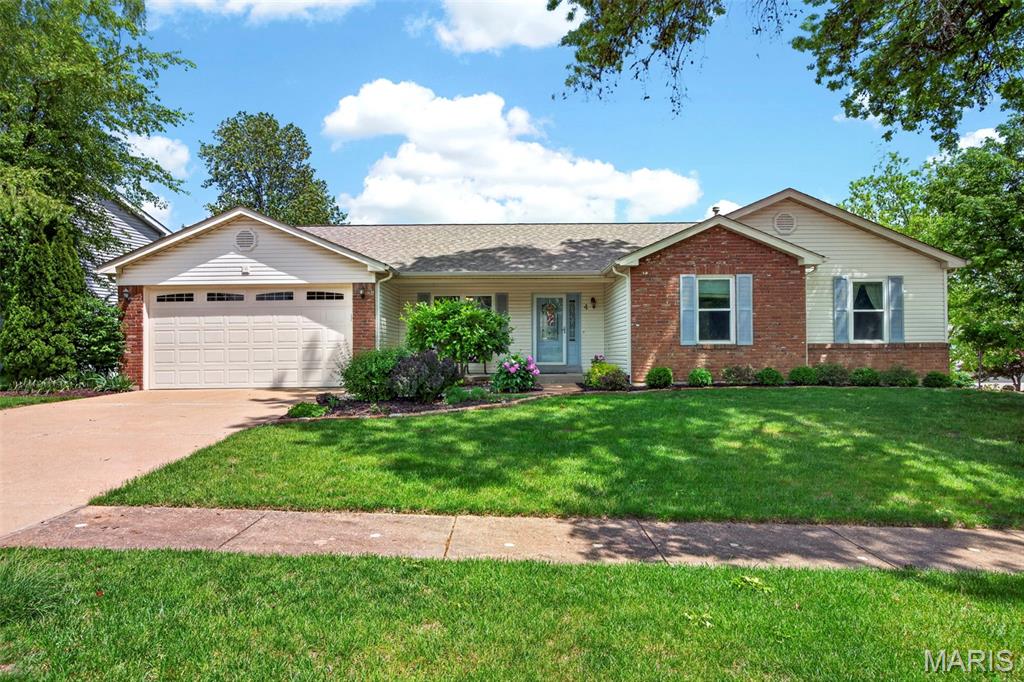
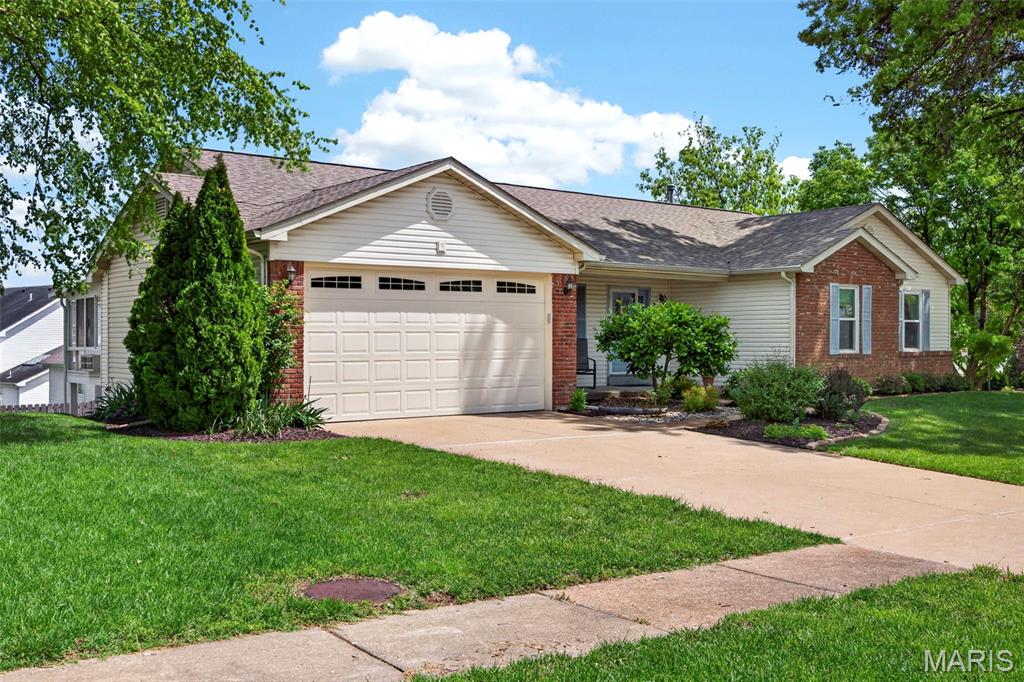
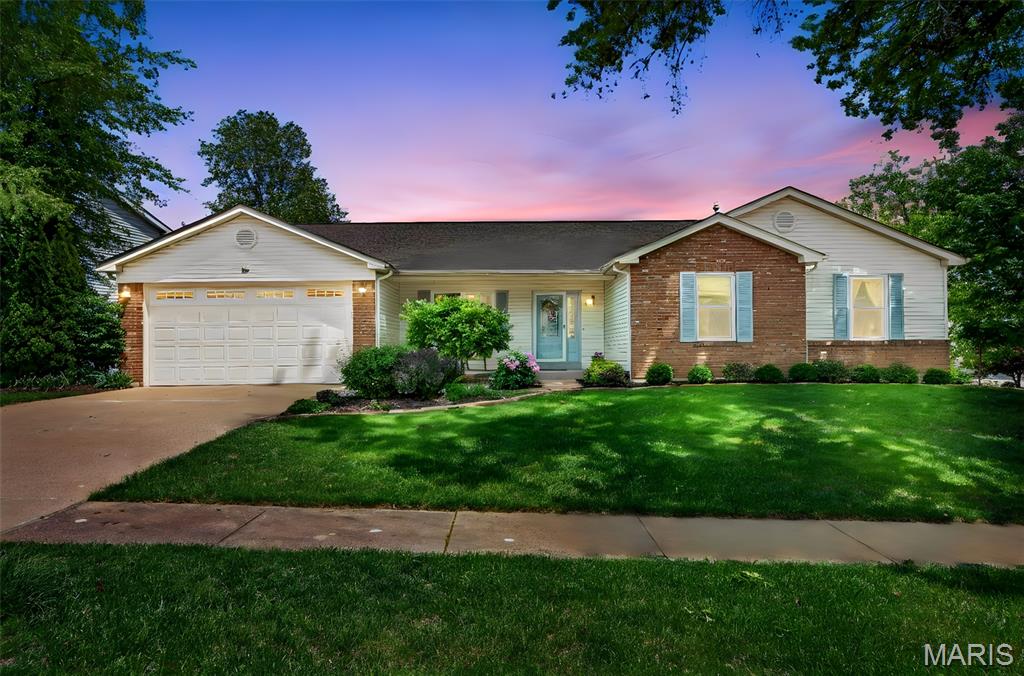
4 Santa Ynez Court, St Charles, MO 63303
Subdivision: Wilshire Valley
List Price: $419,900
4
Bedrooms3
Baths1,896
Area (sq.ft)$N/A
Cost/sq.ft1 Story
TypeDescription
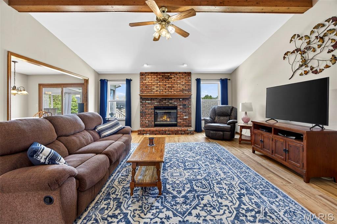
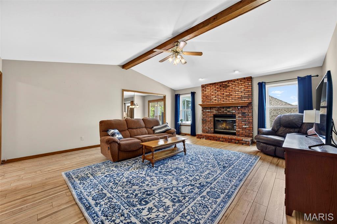
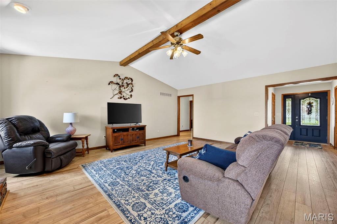
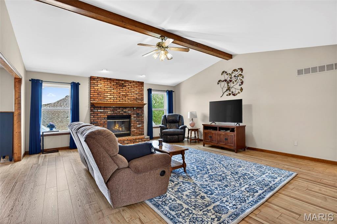
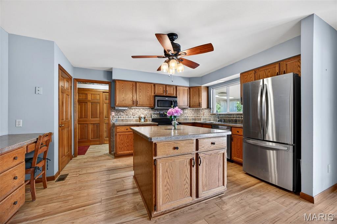
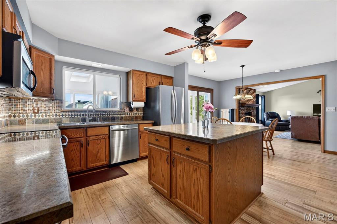
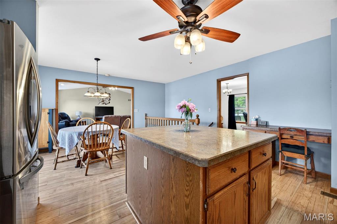
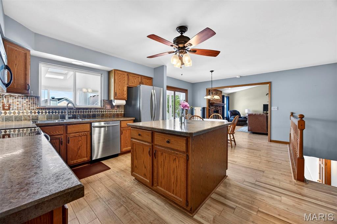
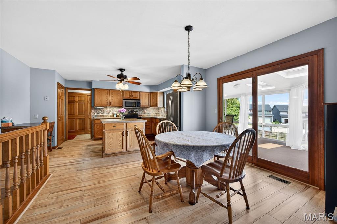
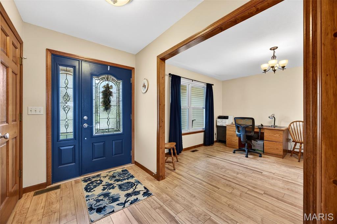
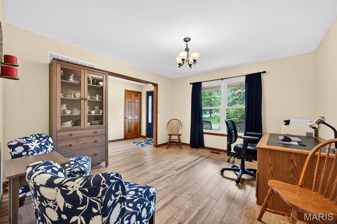
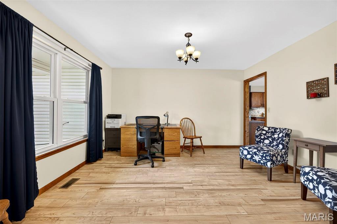
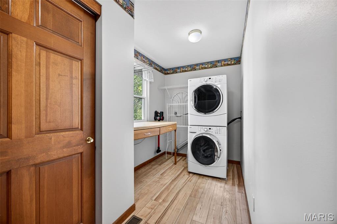
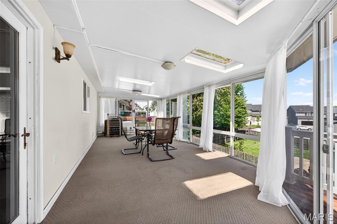
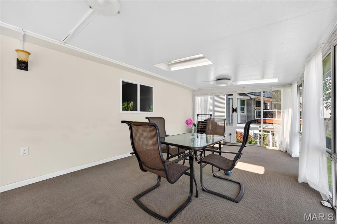
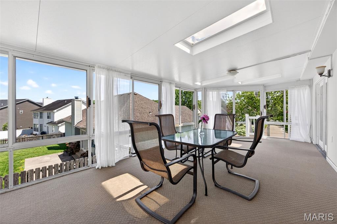
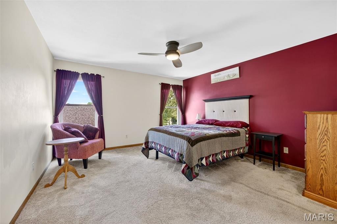
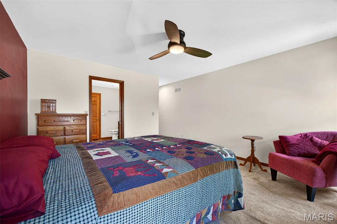
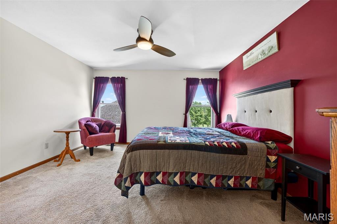
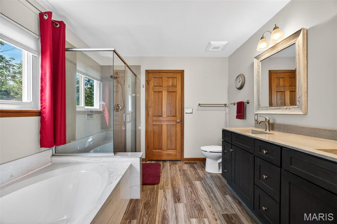
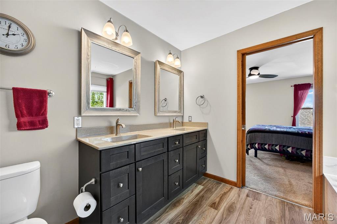
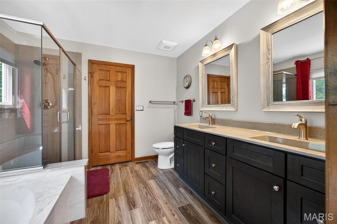
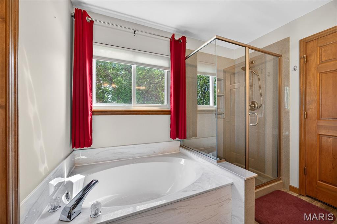
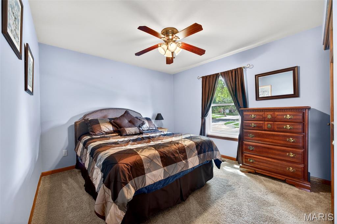
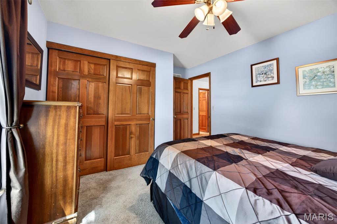
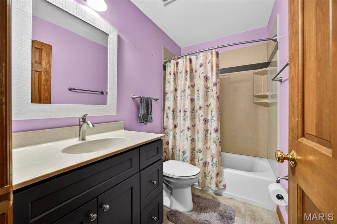
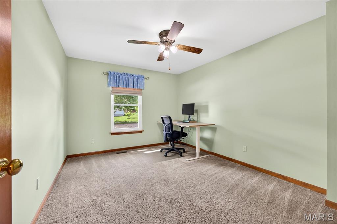
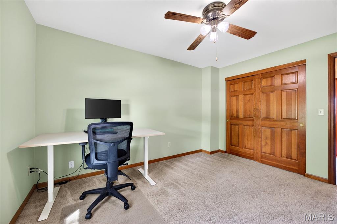
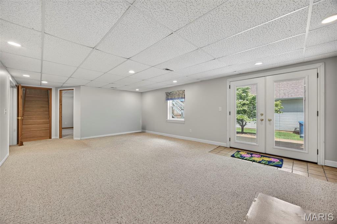
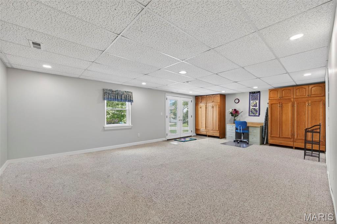
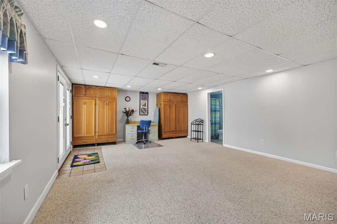
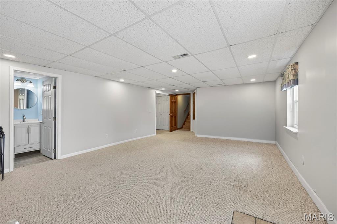
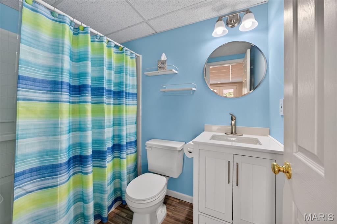
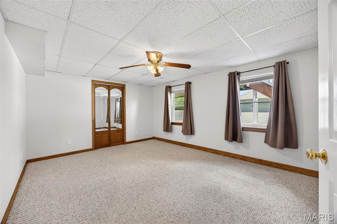
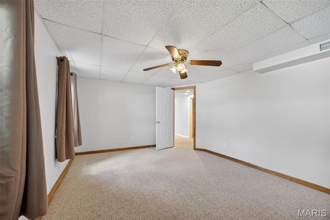
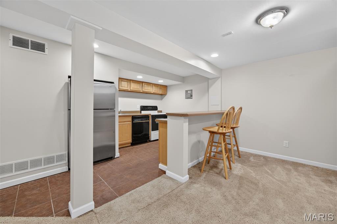
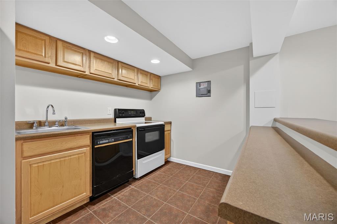
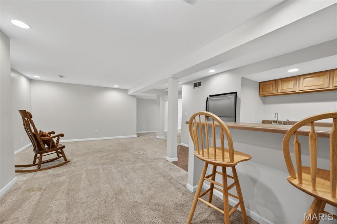
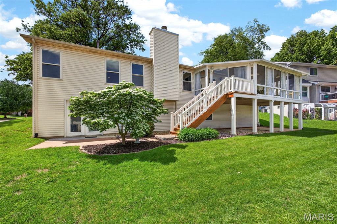
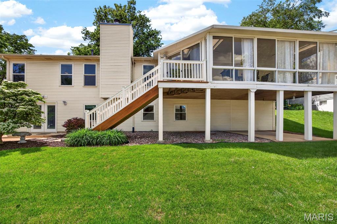
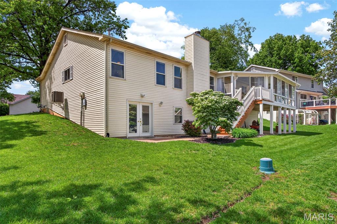
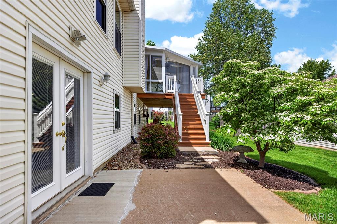
Charming Ranch with Luxury In-Law Suite in Prime Cul-de-Sac Location Discover the perfect blend of comfort and versatility in this meticulously maintained ranch home. From the moment you step into the sun-drenched foyer, you'll appreciate the seamless flow of neutral flooring and the expansive, open-concept design. The heart of the home is a vaulted great room anchored by a classic wood-burning brick fireplace, leading into a chef’s kitchen equipped with a large center island, tile backsplash, stainless appliances, and a dedicated planning desk. • Step through elegant French doors into the spacious sunroom—your new favorite spot for morning coffee or afternoon relaxation. The primary retreat offers a tranquil escape with a walk-in closet and a luxury en suite featuring dual sinks, a soaking tub, and a separate shower. Two additional bedrooms and a convenient main-floor laundry complete the level. • The true "wow" factor is the fully finished walkout lower level. Designed with multi-generational living in mind, this space functions as a complete second home with a full kitchen, a large bedroom with a walk-in closet, a full bath, and its own laundry hookups. Outside, enjoy a private patio and mature landscaping on a peaceful cul-de-sac lot. Located just steps from Schaefer Park and minutes from top-rated schools, libraries, and shopping, this home offers unparalleled convenience and space.
Property Information
Additional Information
Map Location
Room Dimensions
| Room | Dimensions (sq.rt) |
|---|---|
| Great Room (Level-Main) | 20 x 19 |
| Kitchen (Level-Main) | 16 x 15 |
| Breakfast Room (Level-N/A) | 15 x 9 |
| Dining Room (Level-Main) | 14 x 12 |
| Primary Bedroom (Level-N/A) | 14 x 13 |
| Bedroom (Level-Main) | 13 x 11 |
| Bedroom (Level-Main) | 11 x 11 |
| Bedroom (Level-Lower) | 16 x 12 |
| Family Room (Level-Lower) | 27 x 15 |
| Recreation Room (Level-Lower) | 15 x 11 |
| Kitchen (Level-Lower) | N/A |
| Laundry (Level-Main) | 7 x 6 |


MORE REALTORS
Agent
Listing Courtesy of Susan Brewer Service First RE - [email protected]
