3015 Saint Judes Court, High Ridge, MO 63049
Subdivision: Timber Ridge Display
List Price: $450,000
5
Bedrooms4
Baths2,880
Area (sq.ft)$N/A
Cost/sq.ft2 Story
TypeDescription
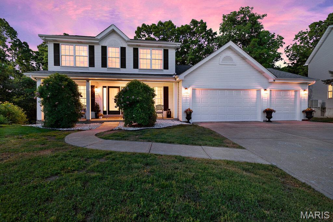
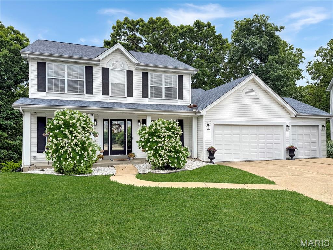
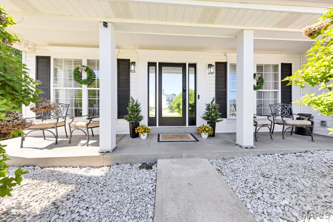
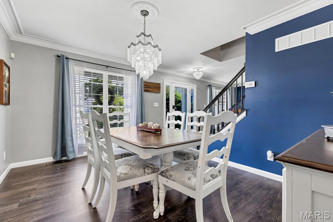
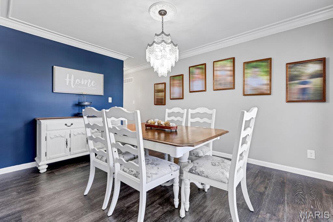
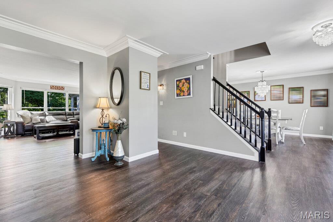
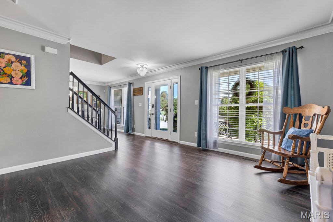
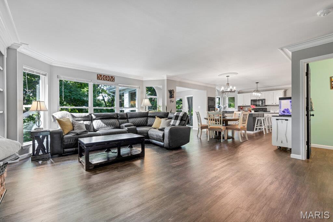
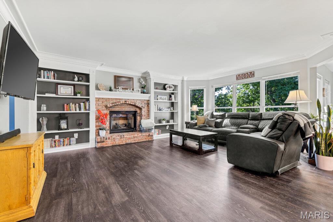
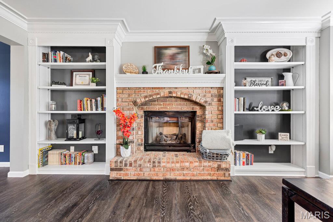
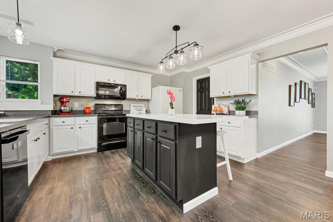
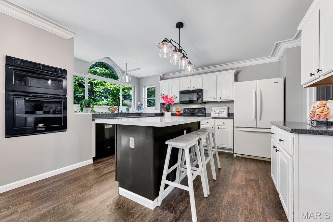
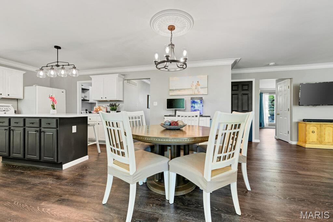
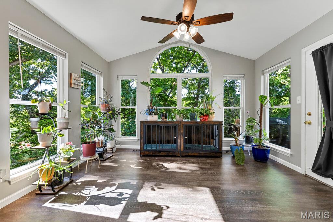
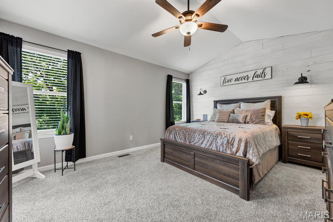
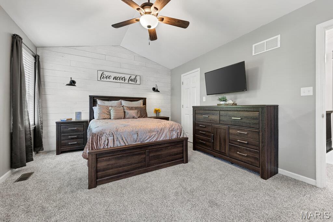
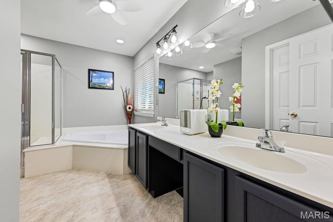
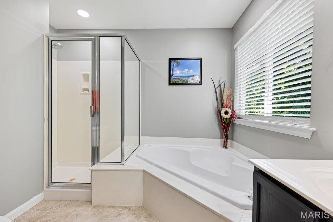
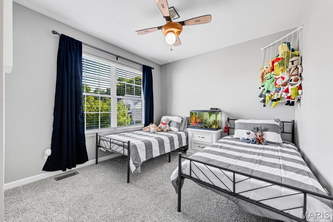
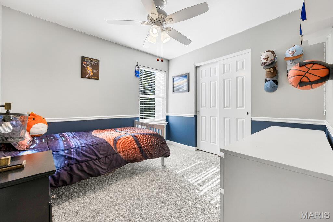
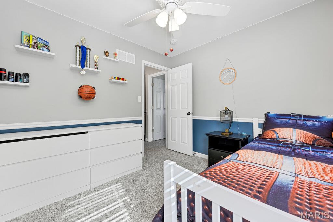
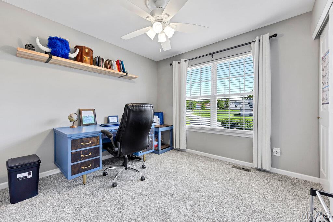
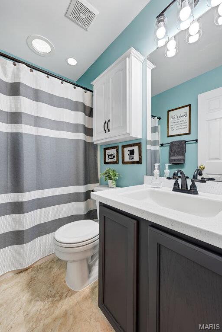
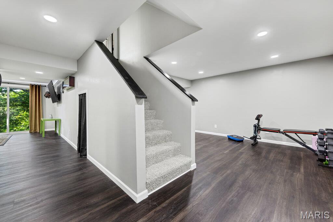
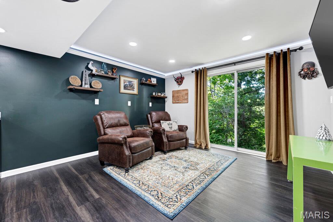
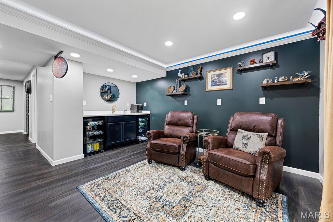
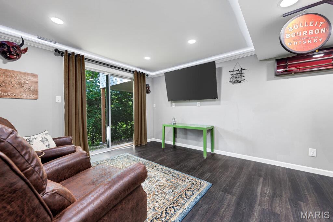
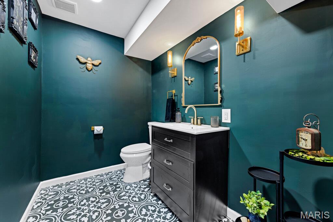
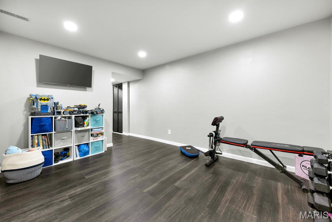
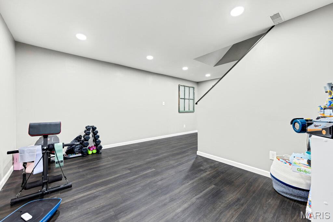
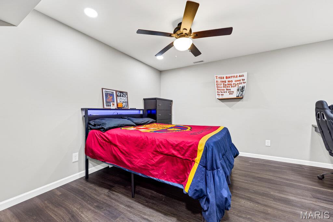
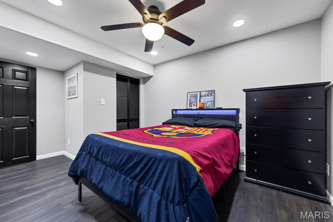
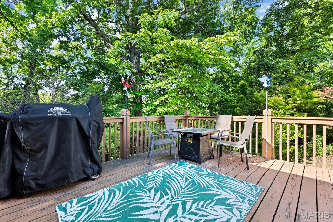
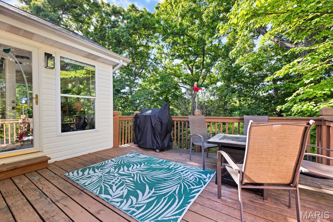
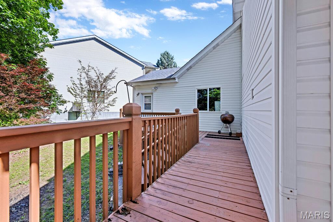
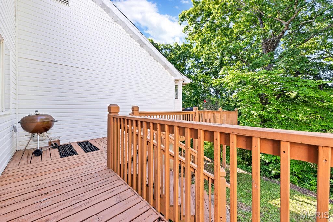
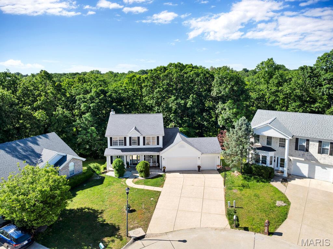
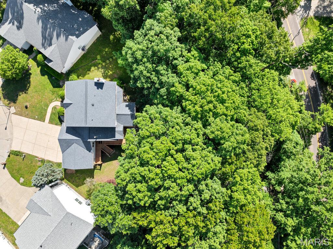
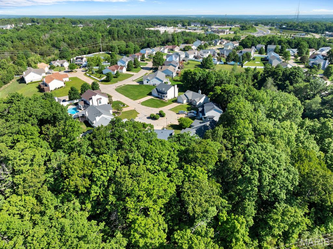
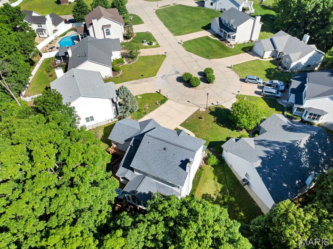
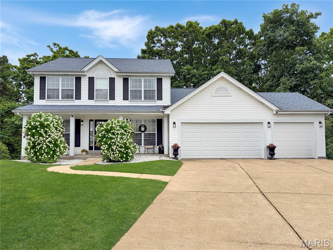
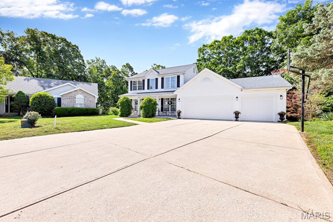
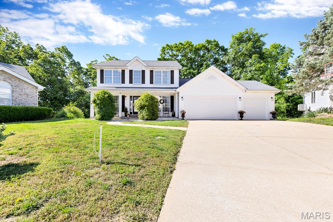
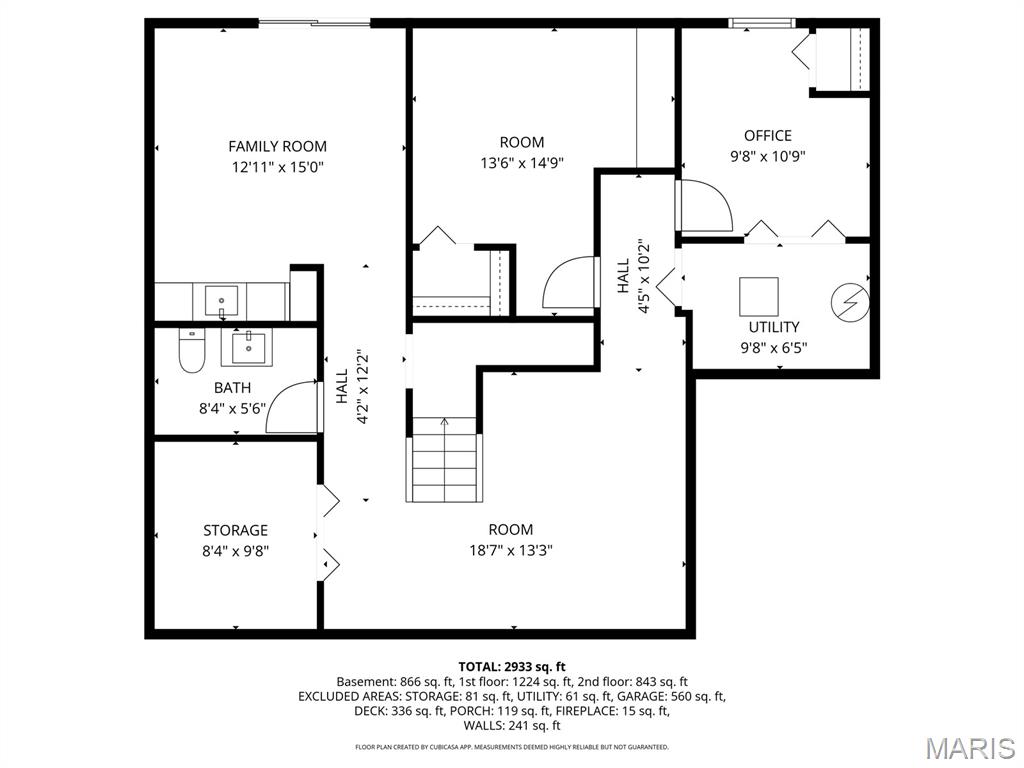
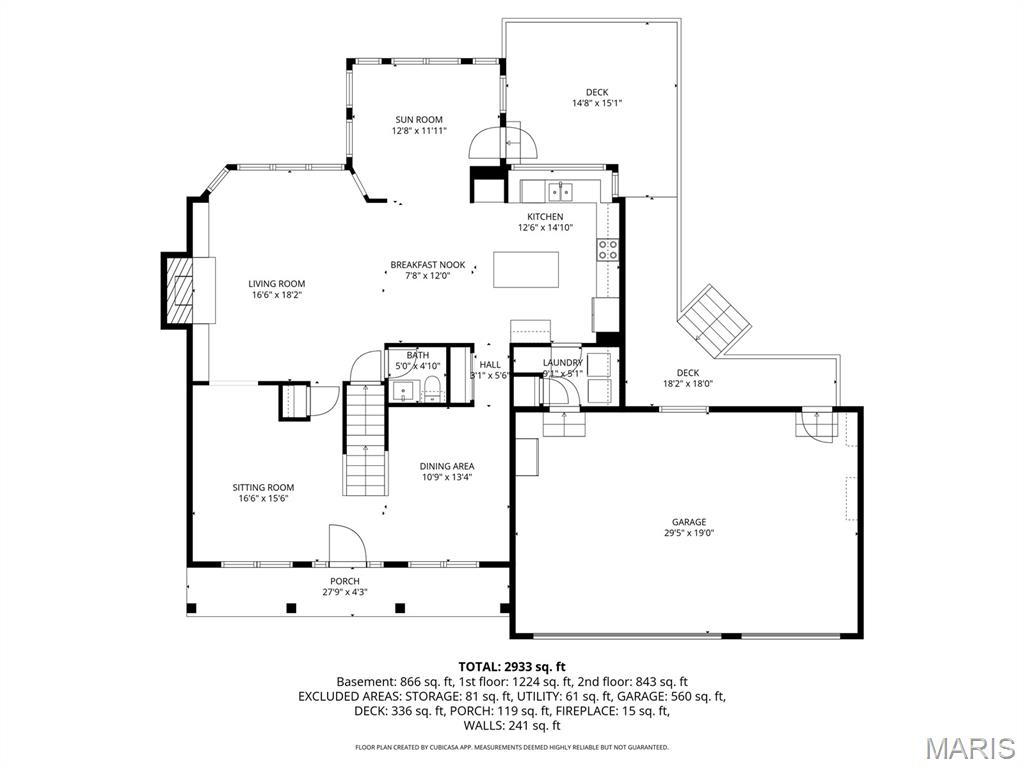
Nestled on a quiet cul-de-sac in one of the area’s most desirable neighborhoods, this stunning two-story home offers more than just a place to live—it offers a lifestyle. Here, you’ll find the warmth of true community, wonderful neighbors, and a location that perfectly balances peaceful living with unbeatable convenience. Inside, this home has been beautifully updated from top to bottom, blending timeless elegance with modern luxury. Featuring all new flooring, fresh designer paint, updated lighting throughout, and thoughtfully curated finishes, every inch of this home feels elevated, refined, and move-in ready. What truly sets this home apart is the exceptional craftsmanship woven throughout—from extensive custom millwork and crown molding that add richness and architectural detail, to beautifully designed custom built-ins framing the fireplace, creating a warm and sophisticated focal point in the heart of the home. Designed with both everyday living and entertaining in mind, the spacious layout offers room for everyone with a formal living room, elegant dining room, inviting family room, bright sunroom, and beautifully finished lower level that feels like a destination all its own. The lower level is where this home truly sets itself apart—your own private speakeasy-inspired retreat. Escape downstairs to a stunning media room complete with a wet bar, creating the perfect setting for cocktail evenings, movie nights, game-day gatherings, or simply unwinding in style. Paired with its beautiful dark and moody designer bathroom, this space delivers rich character, elevated ambiance, and boutique-luxury charm that feels straight out of an upscale hideaway. An additional bedroom and full bath on the lower level also provide ideal flexibility for guests, multi-generational living, or a private retreat of your own. Step outside, and the experience continues. A sprawling wraparound deck offers the perfect perch for morning coffee, quiet evenings, or entertaining under the stars, while the walkout patio below creates yet another inviting outdoor living space to gather and unwind. Surrounded by a private, secluded backyard framed by mature trees, this outdoor sanctuary feels peaceful, tucked away, and beautifully connected to nature. In season, the daffodil-lined property bursts to life with color and charm, creating a storybook setting that welcomes you home and makes every view feel intentional and serene. This is a home where mornings begin in the sunroom with soft light pouring in, afternoons are spent enjoying your backyard retreat, evenings call for cocktails in your private speakeasy, and every day feels like living somewhere extraordinary. And when it comes to convenience, it’s hard to beat—located just 30 seconds from Highway 30, only 10 minutes to Fenton, and approximately 15 minutes to Interstate 270, giving you quick access to shopping, dining, recreation, and everything the greater St. Louis area has to offer—while still coming home to your own secluded escape. 3015 Saint Judes Court isn’t simply a home—it’s a lifestyle, a retreat, and a rare opportunity to own something truly special.
Property Information
Additional Information
Map Location
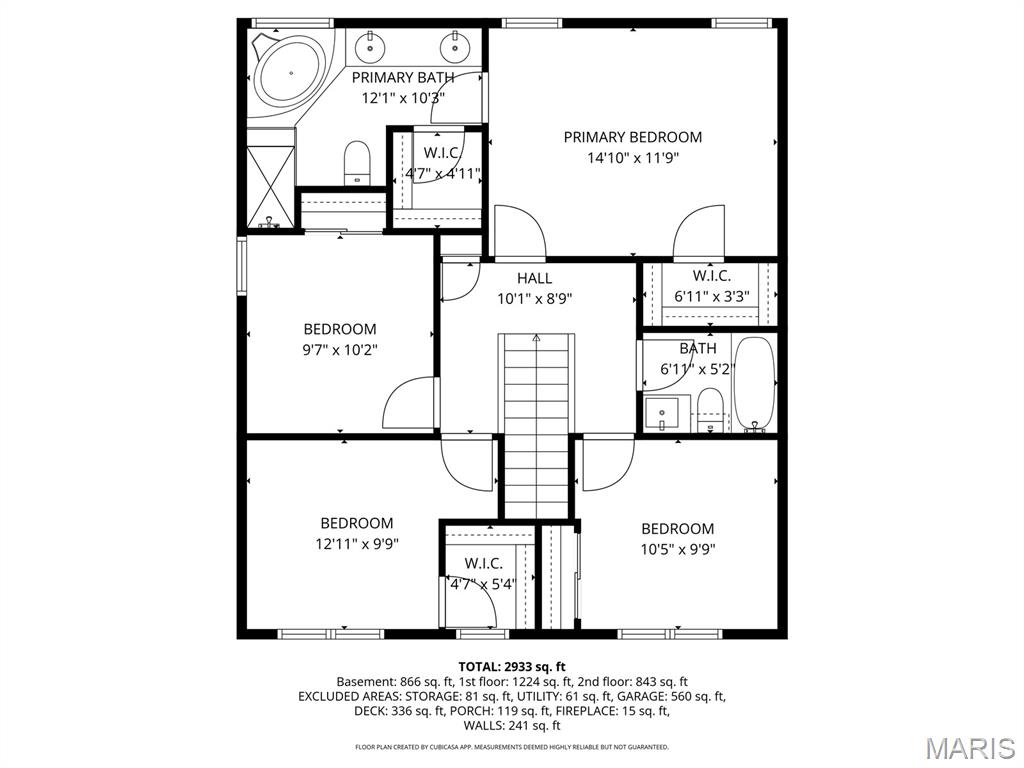
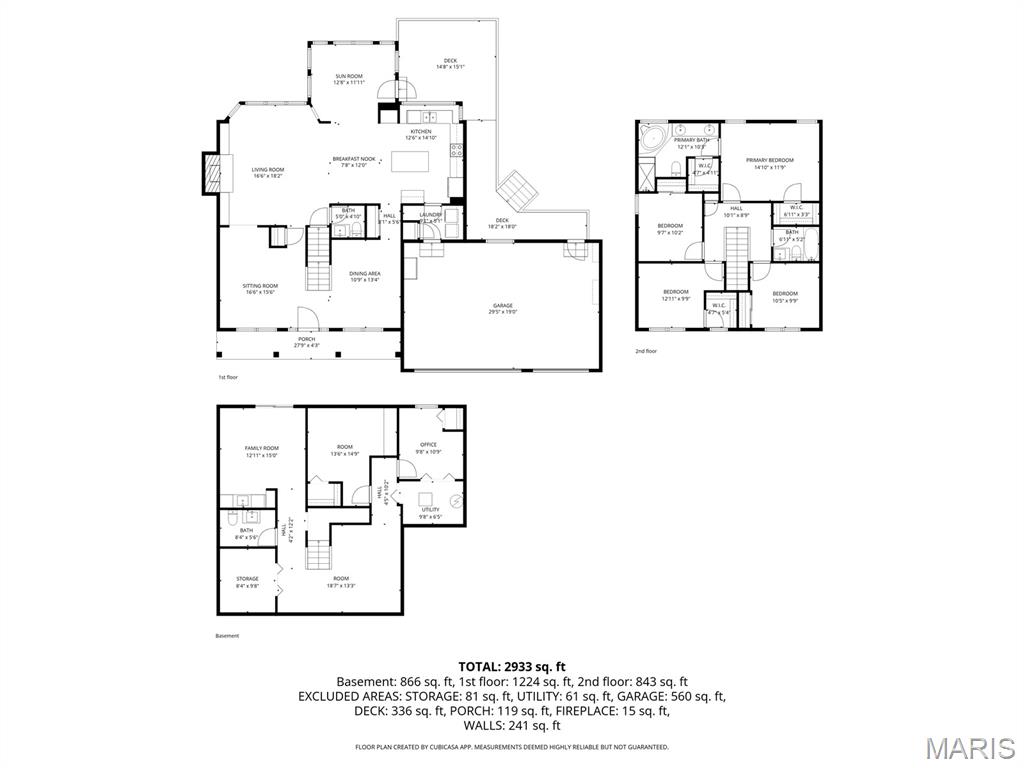
Room Dimensions
| Room | Dimensions (sq.rt) |
|---|---|
| Kitchen (Level-Main) | 15 x 13 |
| Breakfast Room (Level-Main) | 12 x 8 |
| Dining Room (Level-Main) | 14 x 11 |
| Family Room (Level-Main) | 19 x 17 |
| Living Room (Level-Main) | 15 x 13 |
| Sunroom (Level-Main) | 13 x 12 |
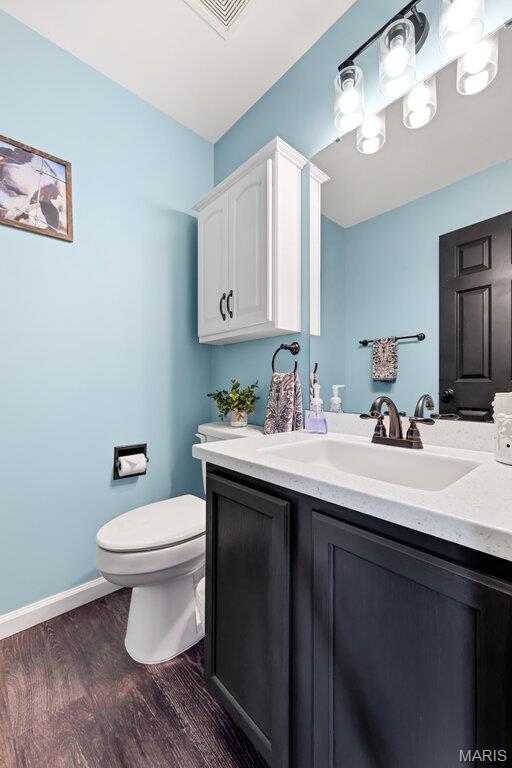
| Bathroom (Level-Main) | 5 x 5 |
| Bedroom (Level-Second) | 11 x 10 |
| Bedroom 2 (Level-Second) | 13 x 10 |
| Bedroom 3 (Level-Second) | 10 x 10 |
| Primary Bedroom (Level-Second) | 15 x 12 |
| Primary Bathroom (Level-Second) | 12 x 10 |
| Bathroom 2 (Level-Second) | 7 x 5 |
| Recreation Room (Level-Basement) | 18 x 13 |
| Media Room (Level-Basement) | 15 x 13 |
| Bathroom 4 (Level-Basement) | 8 x 5 |
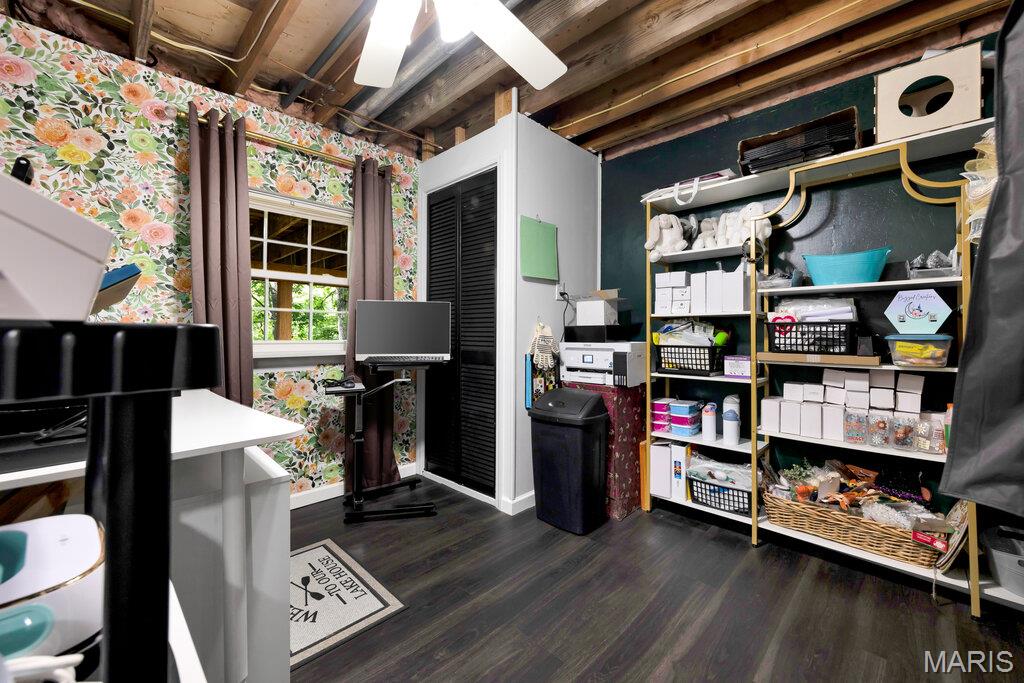
| Office (Level-Basement) | 15 x 13 |
| Bedroom 5 (Level-Basement) | 12 x 10 |
| Storage (Level-Basement) | 10 x 8 |
| Utility Room (Level-Basement) | 10 x 6 |
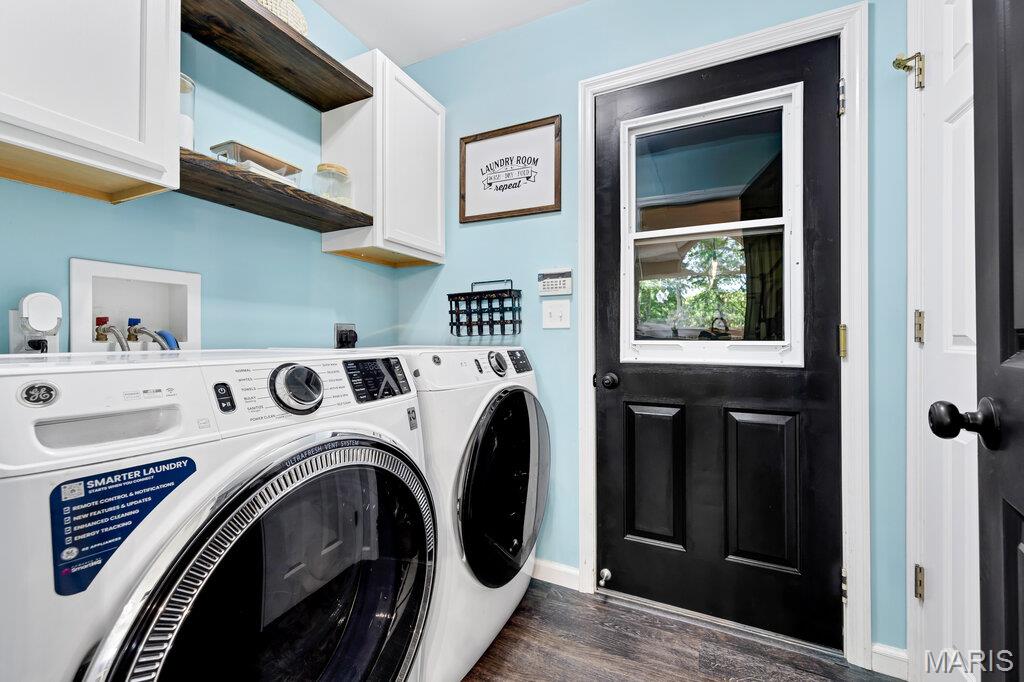
| Laundry (Level-Main) | 9 x 5 |


MORE REALTORS
Agent
Listing Courtesy of Fathom Realty-St. Louis - [email protected]
