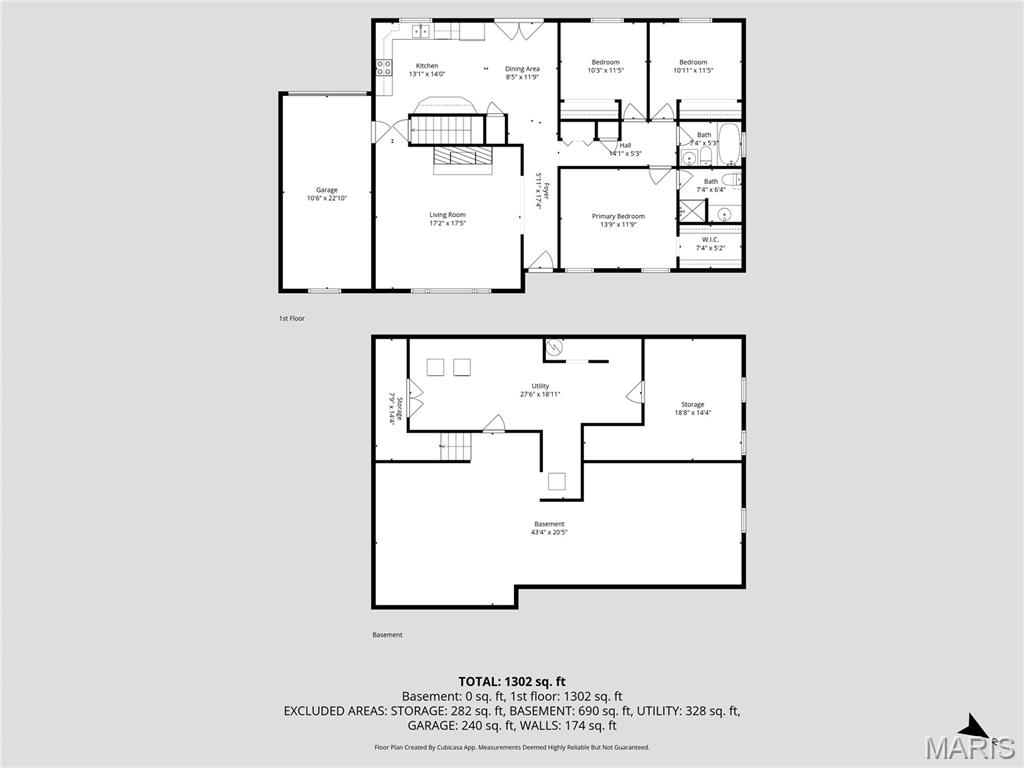
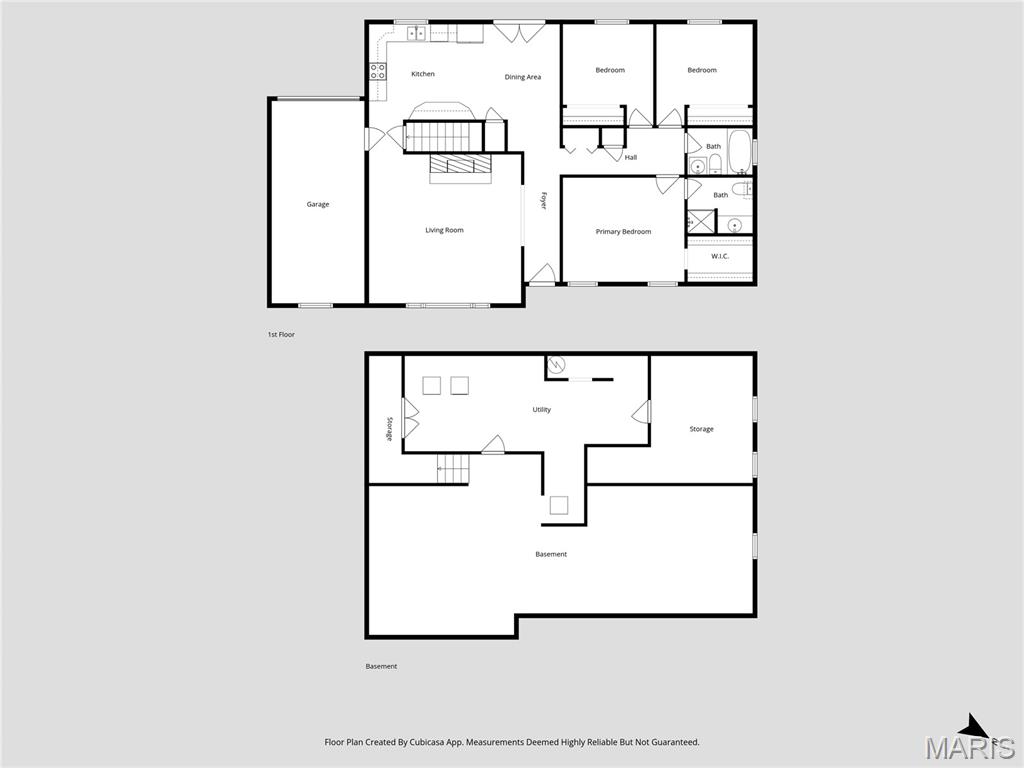
Pending
MLS#
26028314
5436 Grosswiler Lane, Hillsboro, MO 63050
Subdivision: Davis Acres
List Price: $299,900
3
Bedrooms2
Baths1,404
Area (sq.ft)$N/A
Cost/sq.ft1 Story
TypeDescription
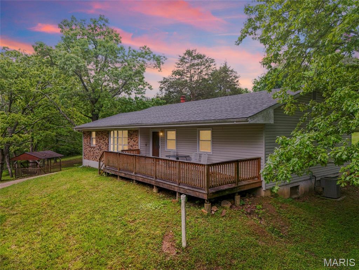
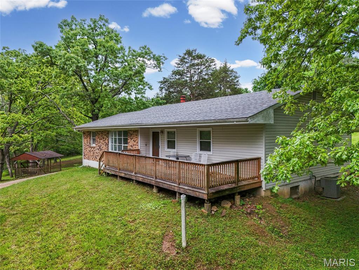
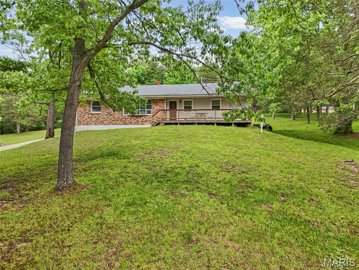
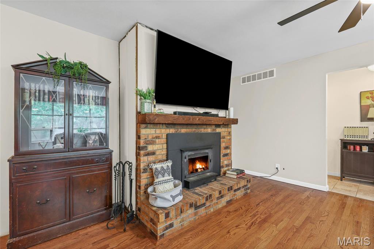
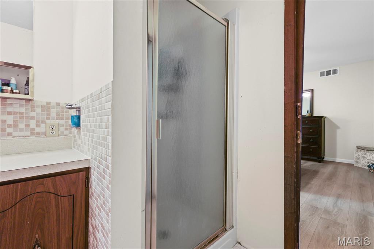
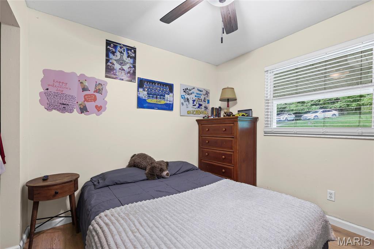
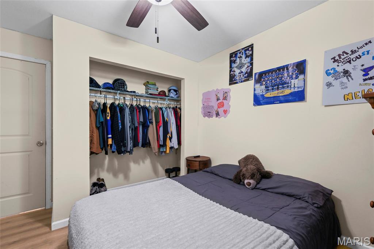
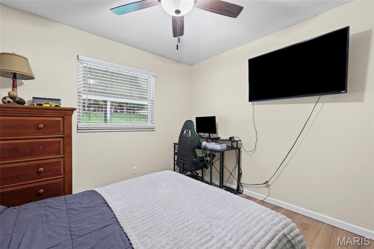
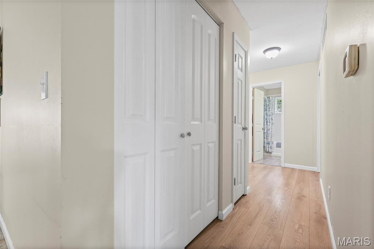
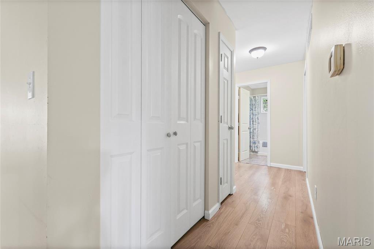
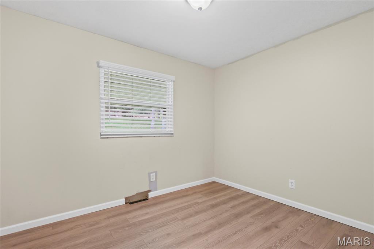
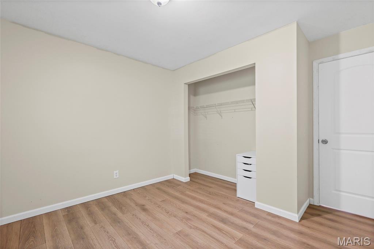
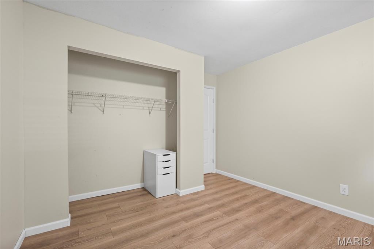
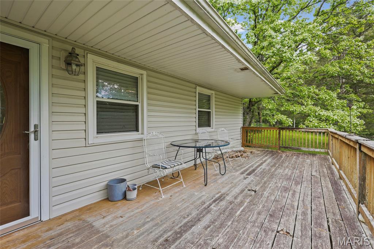
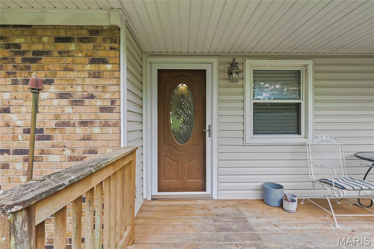
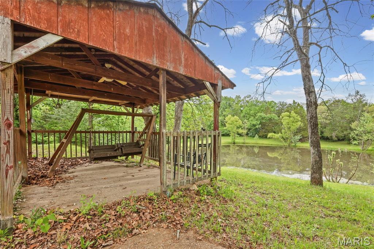
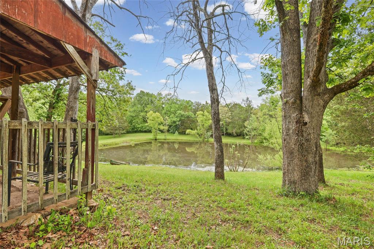
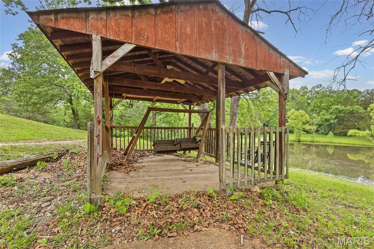
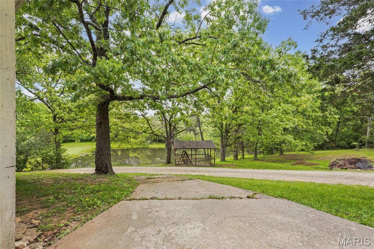
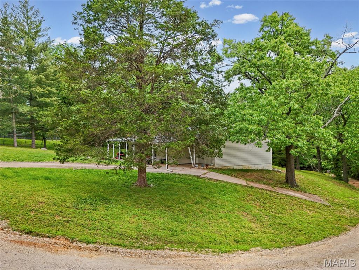
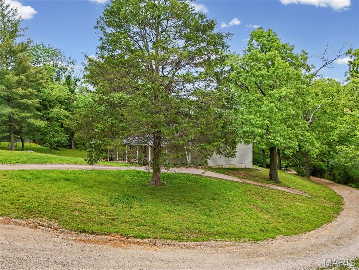
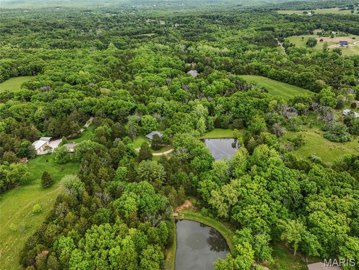
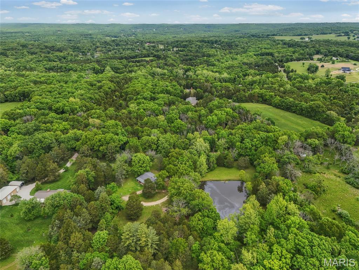
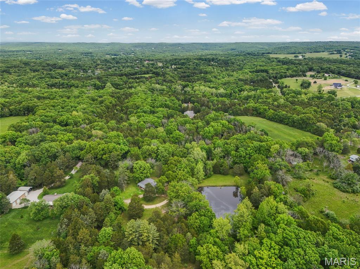
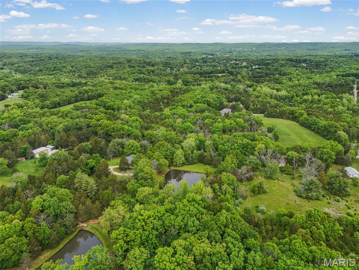
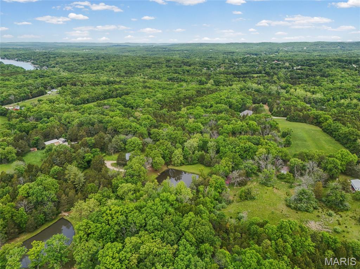
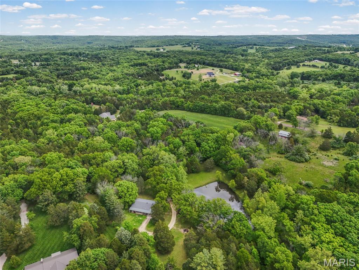
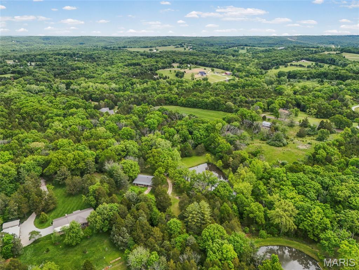
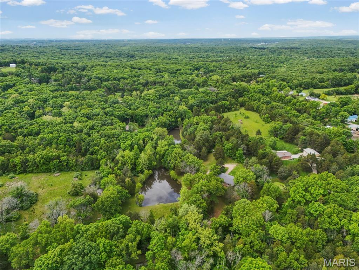
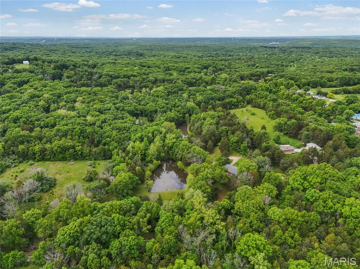
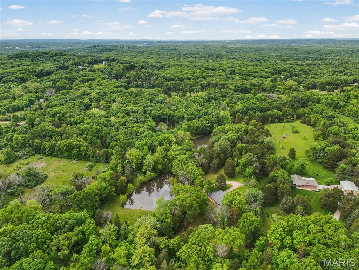
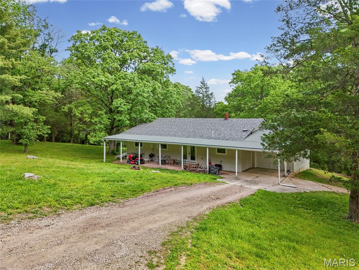
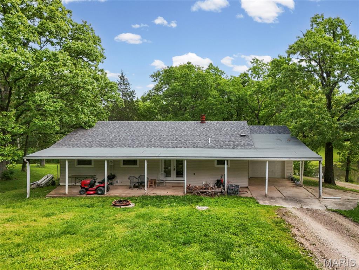
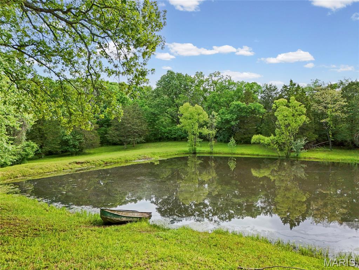
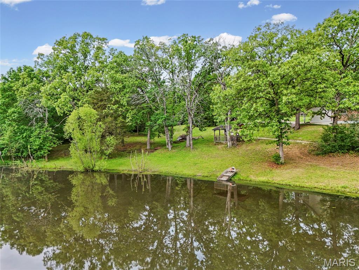
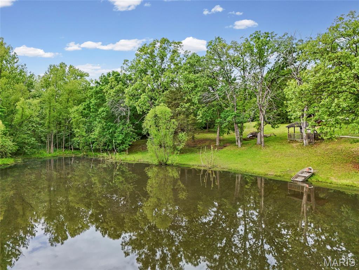
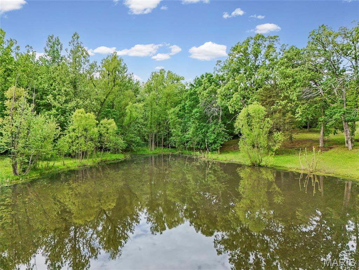
Welcome home to your own slice of country paradise! Nestled on 4 beautiful acres with a peaceful pond, this three bedroom, two bath ranch- style home offers endless potential and the freedom of no HOA restrictions. Whether you're dreaming of a hobby farm, outdoor entertaining, or simply enjoying the privacy and space, this property is full of opportunity. The home is ready for a buyer with vision to come in and add their own finishing touches to truly make it shine. With useable acreage, serene views, and room to grow, this is the perfect chance to create the lifestyle you've been looking for.
Property Information
List Price
$ 299,900
Original Price
$ 299,900
Status
Pending
MLS#
26028314
Bedrooms
3
Full baths
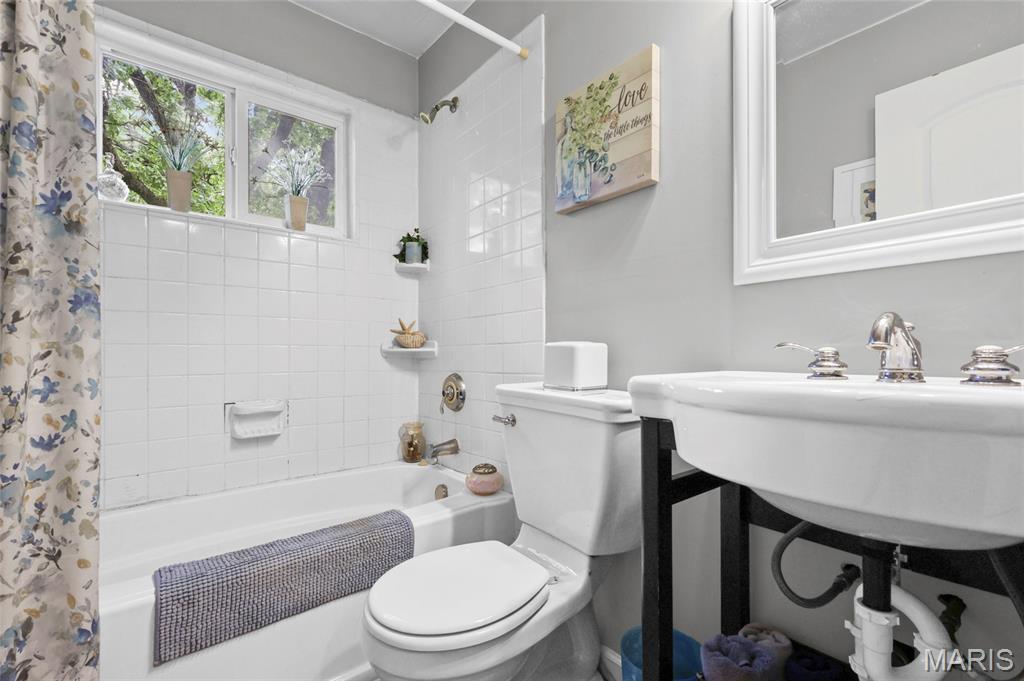
2
Half baths
0
Main Floor Full Baths
2
Sq. Ft. Above
1,404
Lot Size
0
Acres
4
Subdivision
Davis Acres
Municipality
Hillsboro
School District
Hillsboro R-III
County
Jefferson
Property Type
Residential
Style
1 Story
Style Description
Transaction Type
Special Conditions
Standard
Type
Building Exterior
Amenities
Building Style
Ranch,Traditional
Ownership
Special Description
Standard
Appliances Some
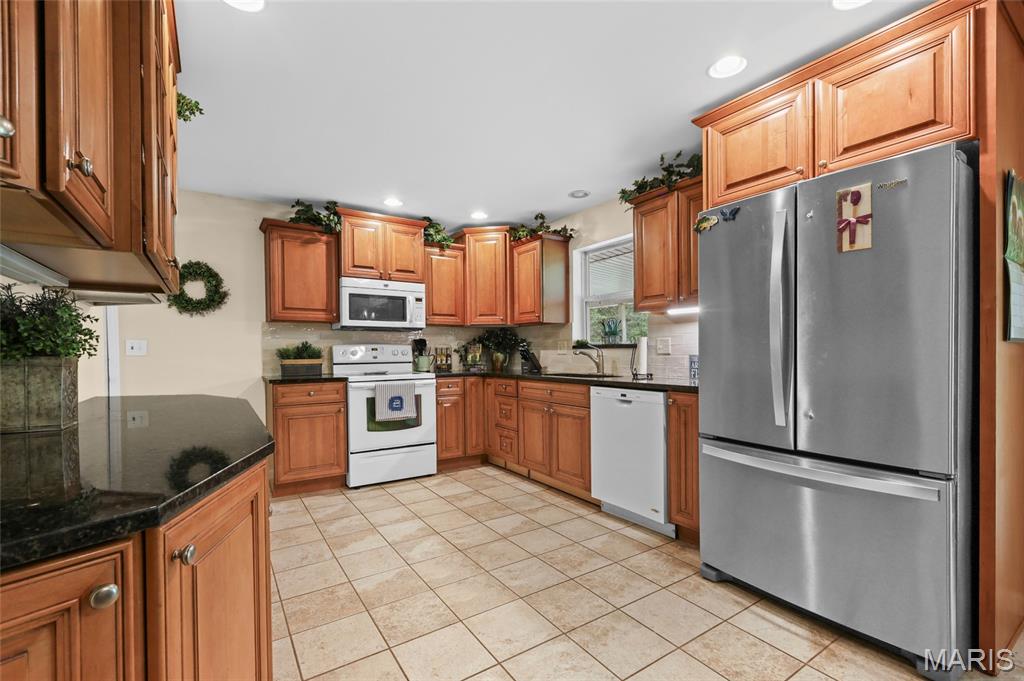
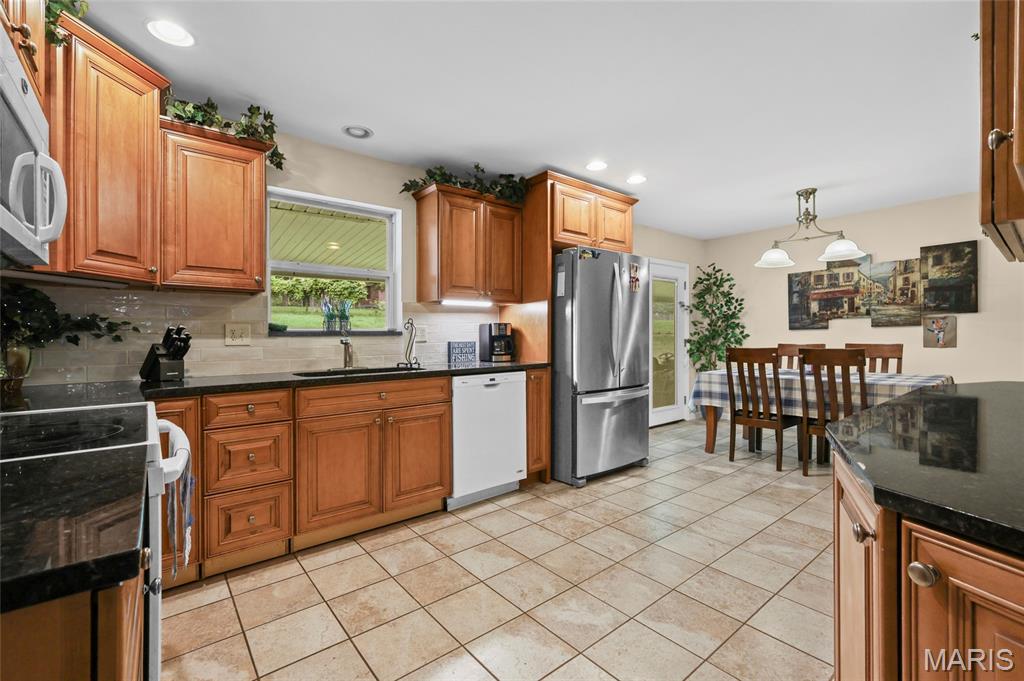
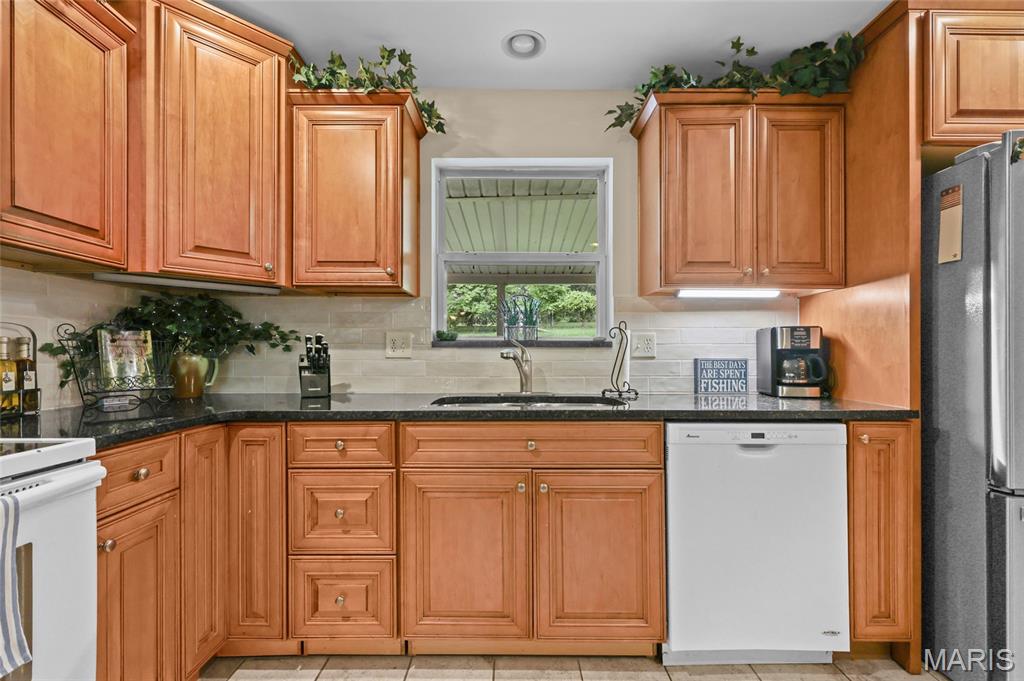
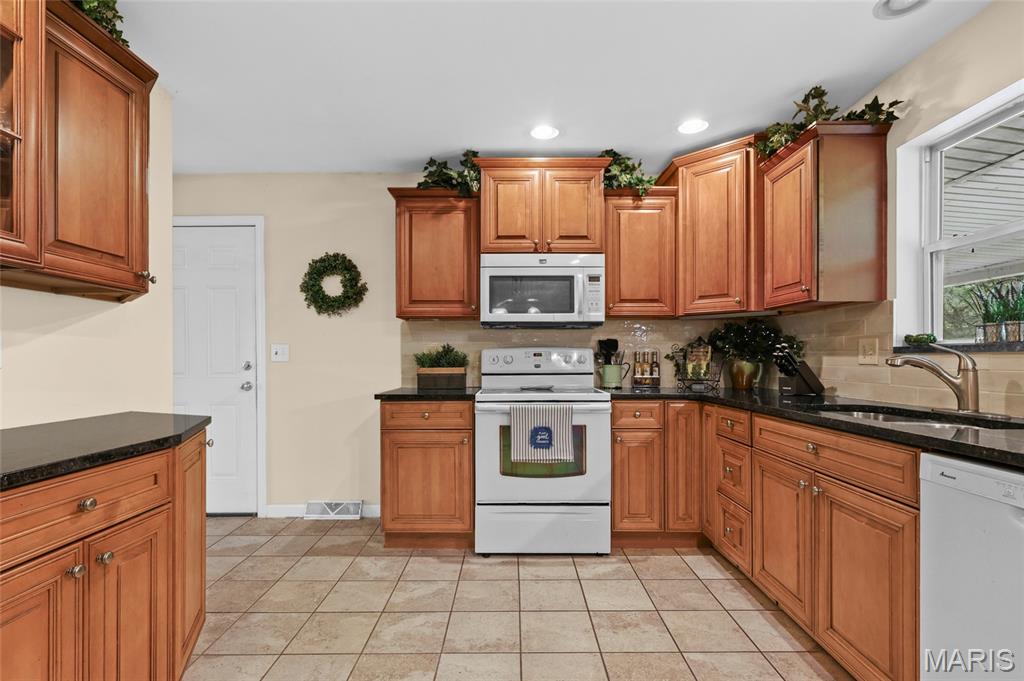
Electric Cooktop,Dishwasher,Disposal,Exhaust Fan,Ice Maker,Microwave,Refrigerator,Electric Water Heater
Miscellaneous
Disclosures
Flood Plain No,Seller Property Disclosure,Septic Disclosure
Age
0
Sewer Main Size
Septic Tank
Water Main Size
Well
Conditions
Flood Plain No,Seller Property Disclosure,Septic Disclosure
Additional Information
Elementary School
Hillsboro Elem.
Jr. High School
Hillsboro Jr. High
Sr. High School
Hillsboro High
Association Fee
None
Architecture
Ranch,Traditional
Construction
Brick,Cedar,Other,Wood Siding
Garage Spaces
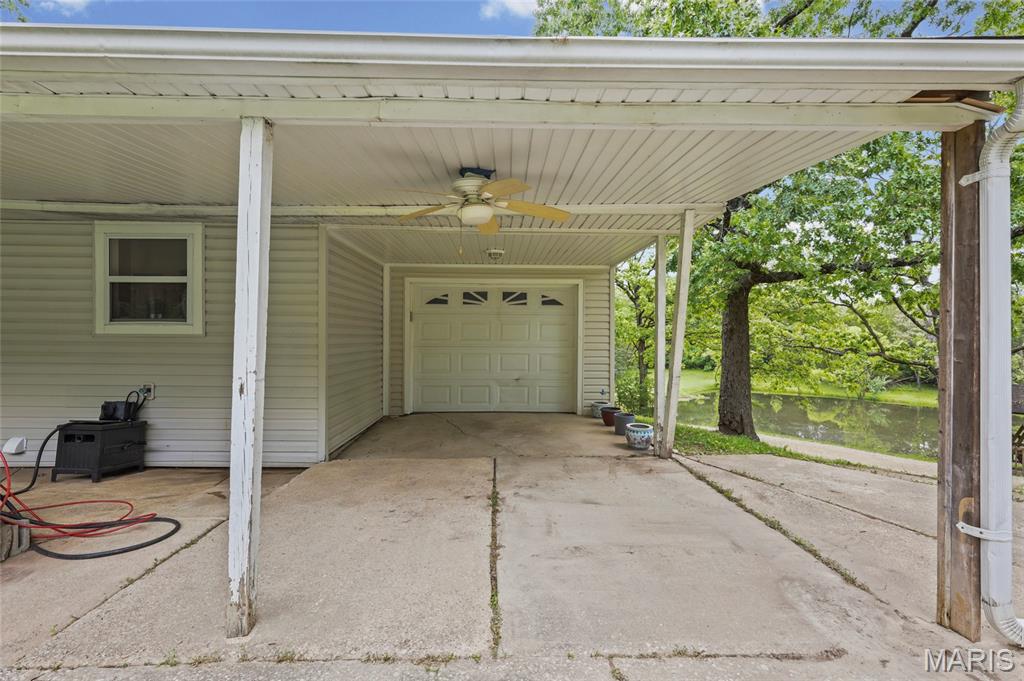
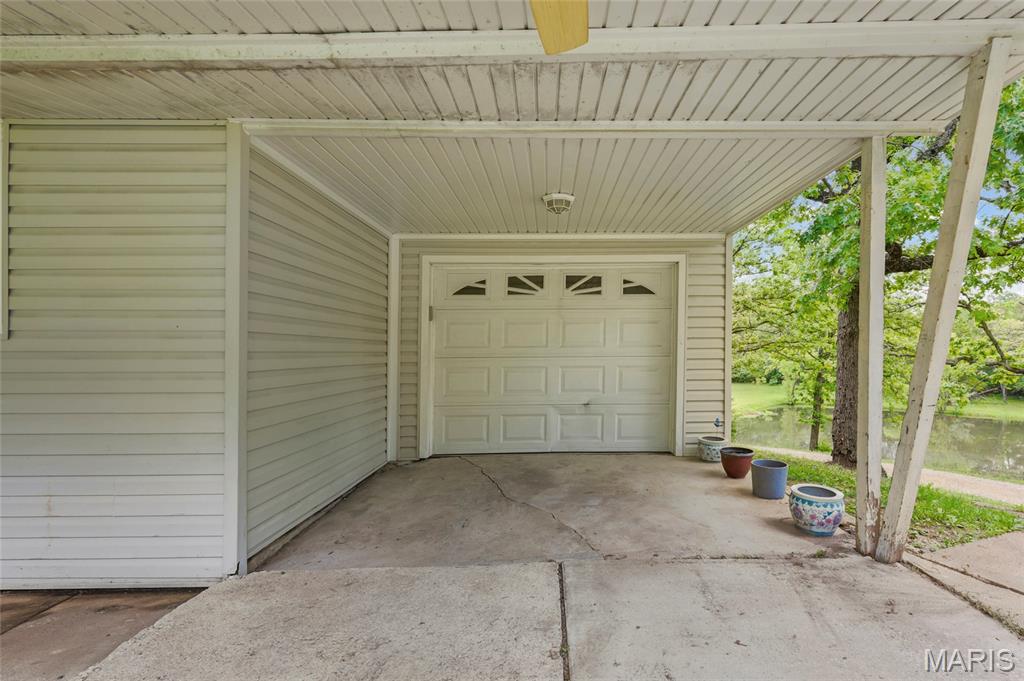
1
Carport Spaces
0
Basement Description
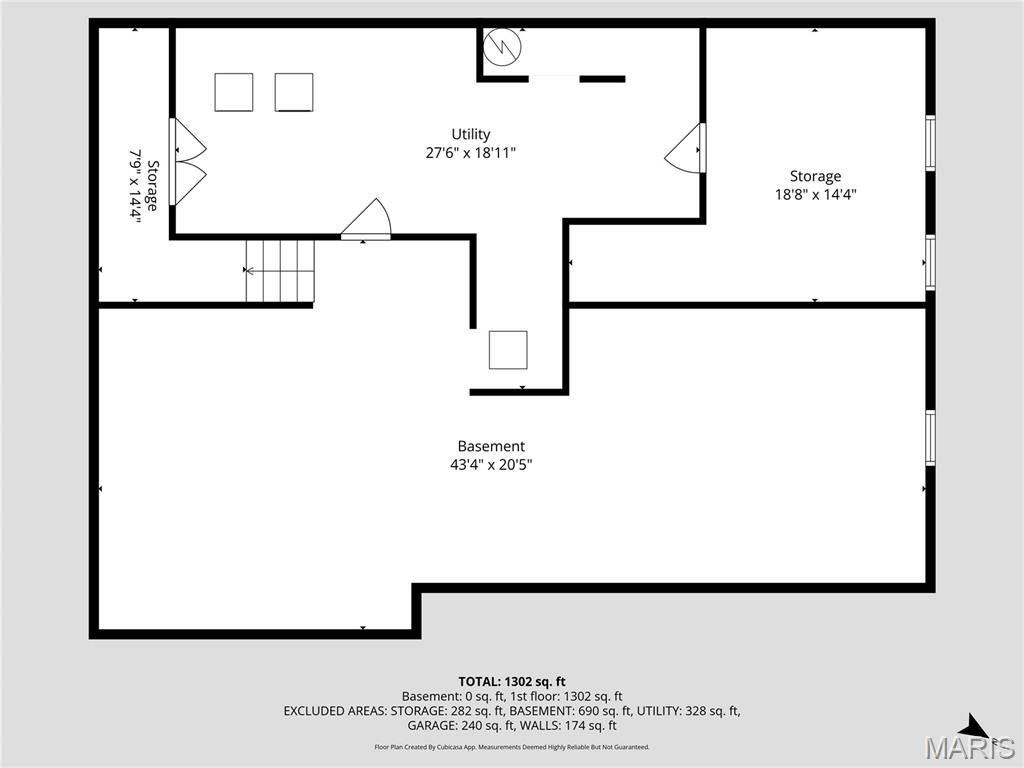
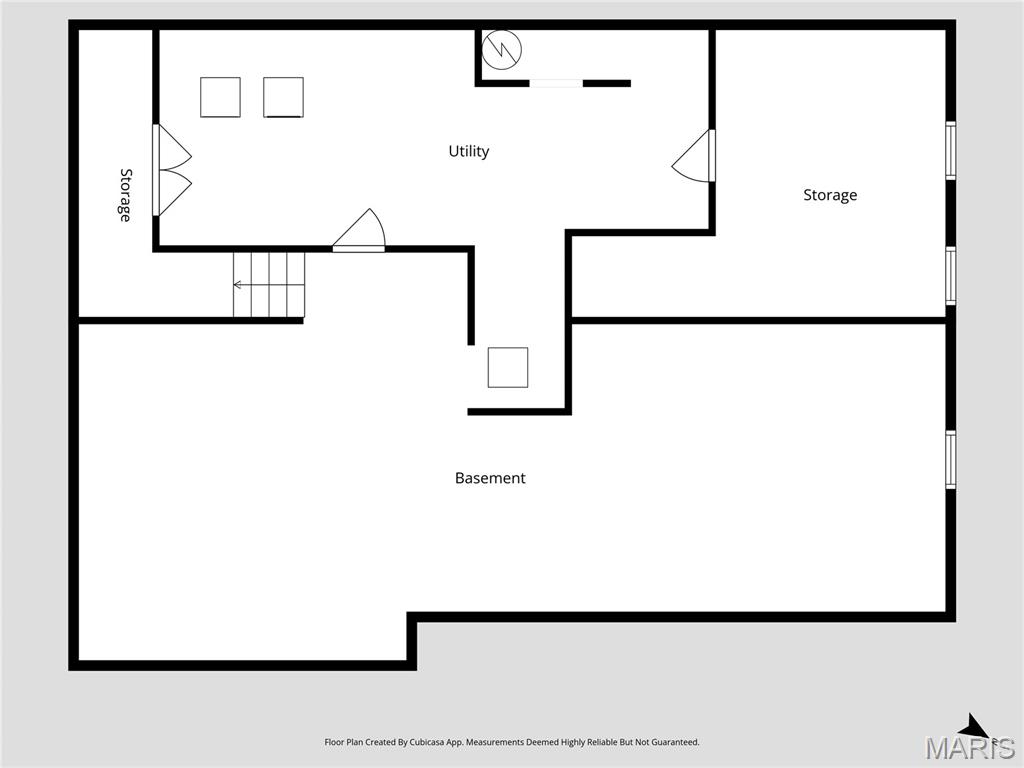
Concrete,Full
Fireplace Type
Living Room
Fireplace Location
Lot Dimensions
174,240
Special Areas
Cooling
Attic Fan,Ceiling Fan(s),Central Air
Sewer
Septic Tank Sewer
Heating
Electric,Forced Air
Water
Well
Heat Source
Kitchen
Appliances
Electric Cooktop,Dishwasher,Disposal,Exhaust Fan,Ice Maker,Microwave,Refrigerator,Electric Water Heater
Dining
Interior Decor
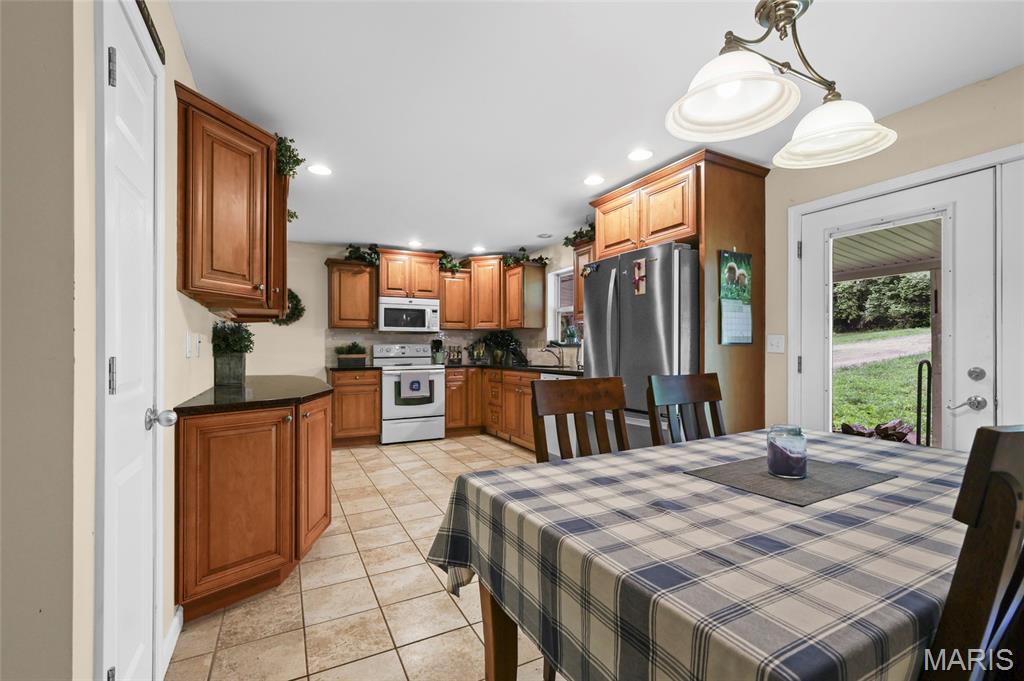
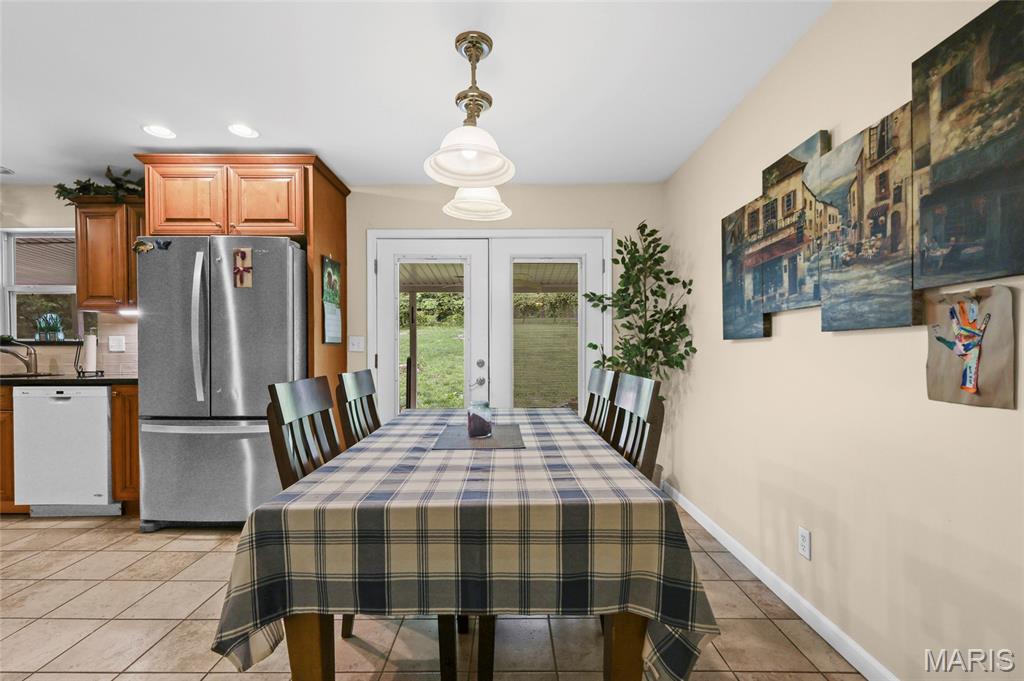
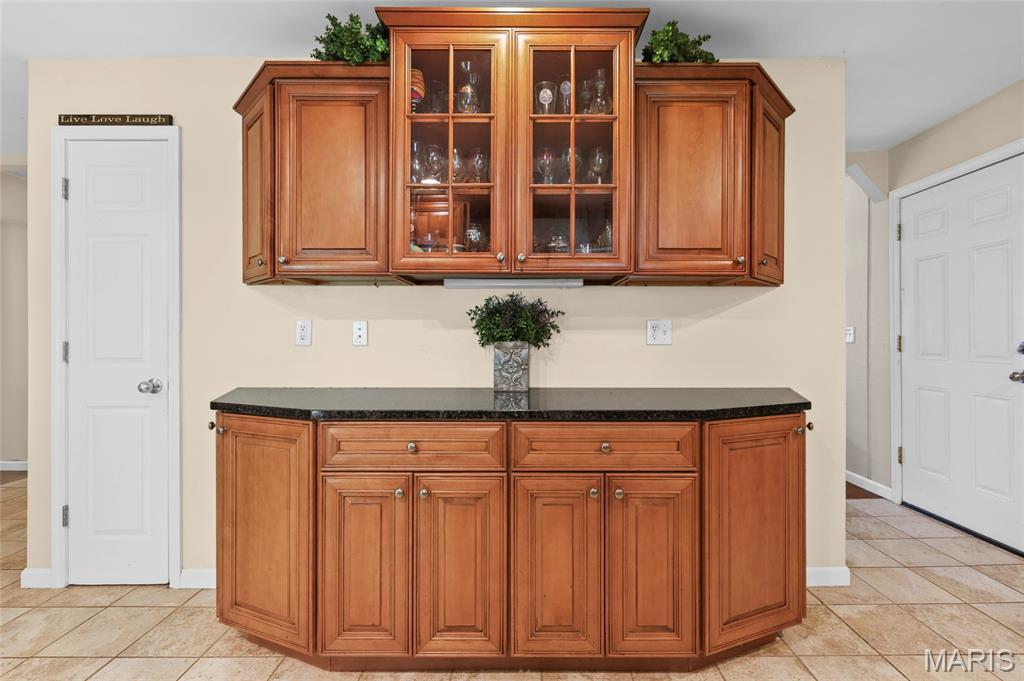
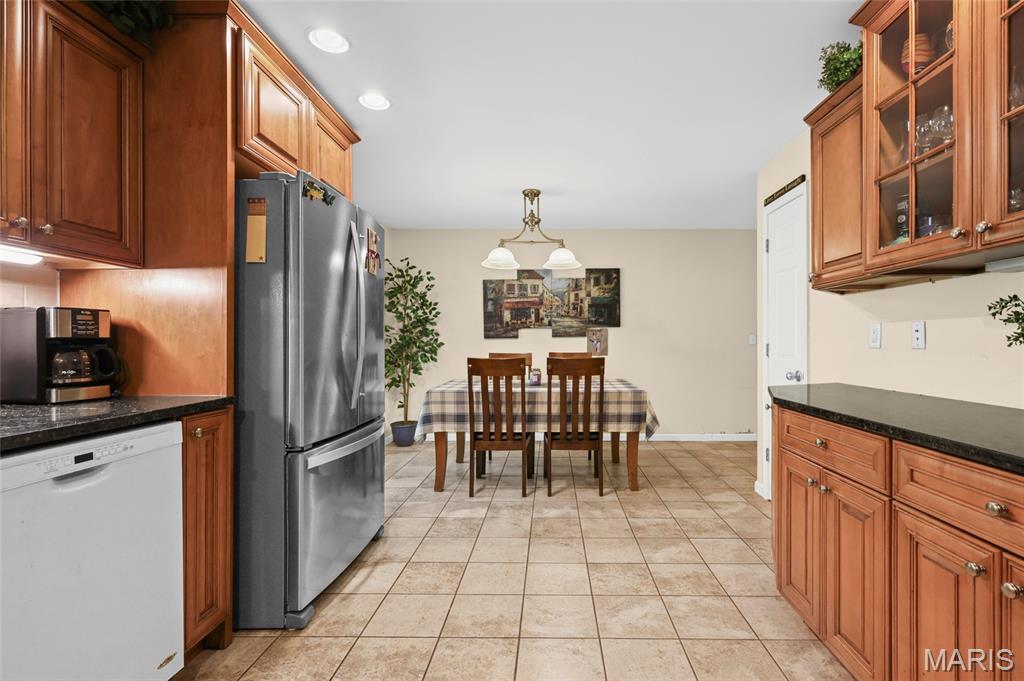
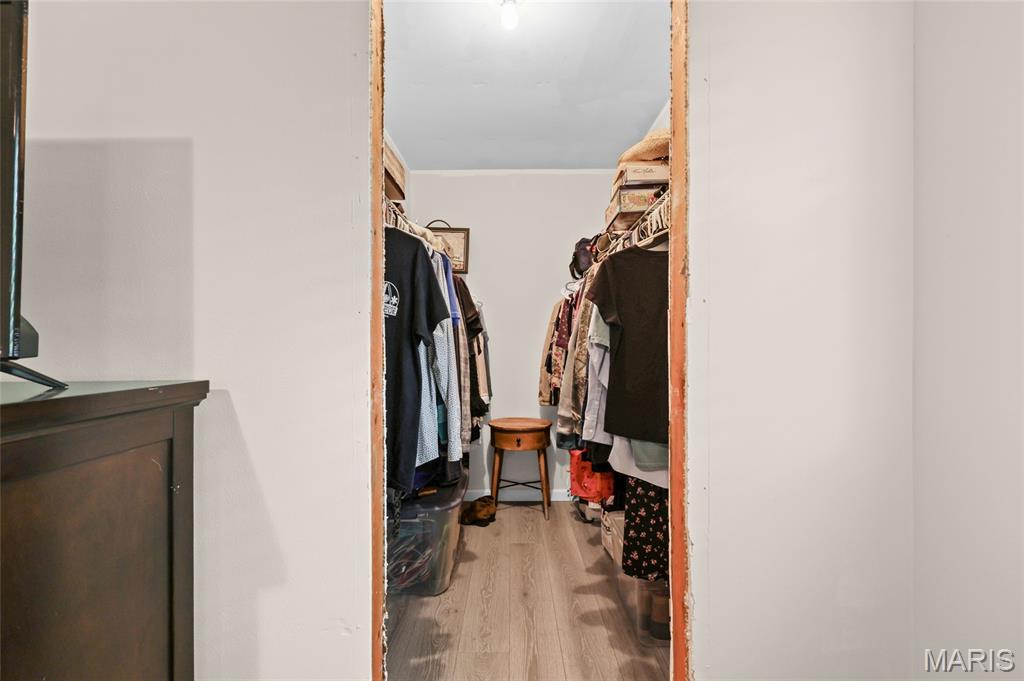
Ceiling Fan(s),Custom Cabinetry,Eat-in Kitchen,Walk-In Closet(s)
Property Tax
$1,547
Map Location
Room Dimensions
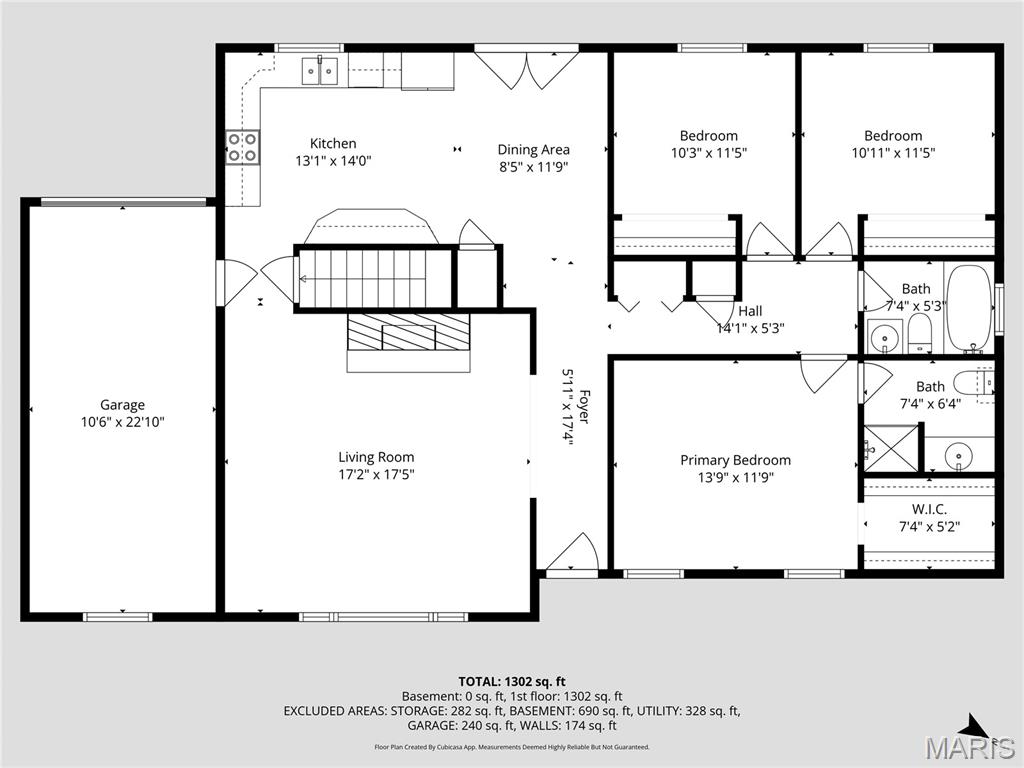
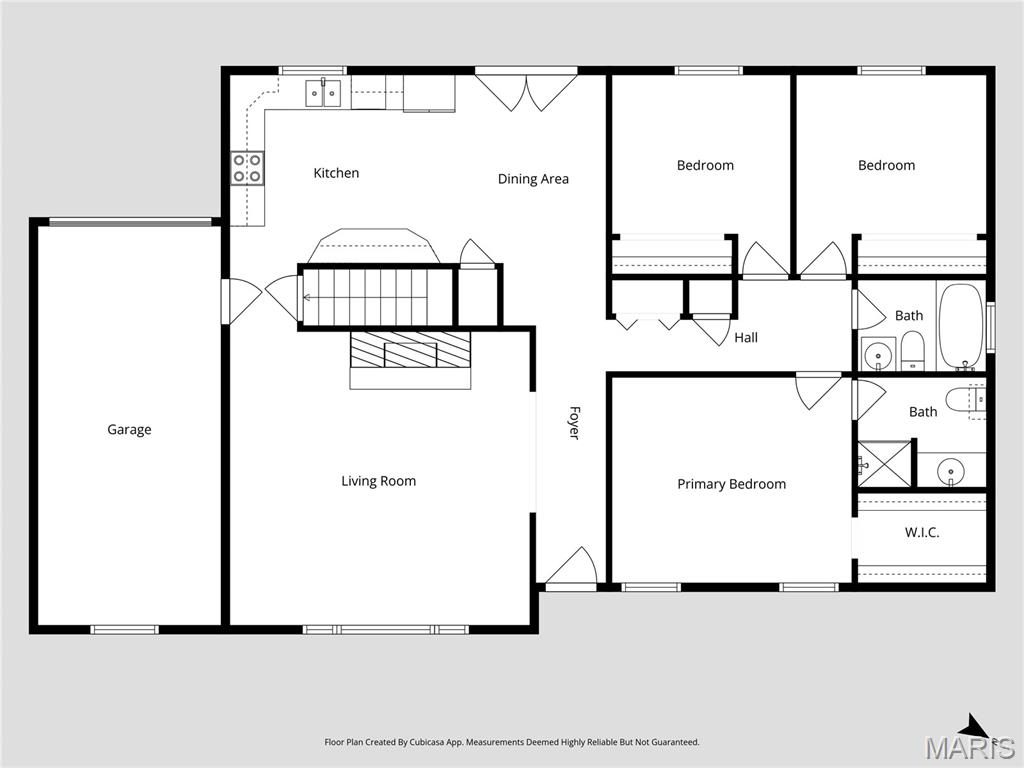
| Room | Dimensions (sq.rt) |
|---|---|
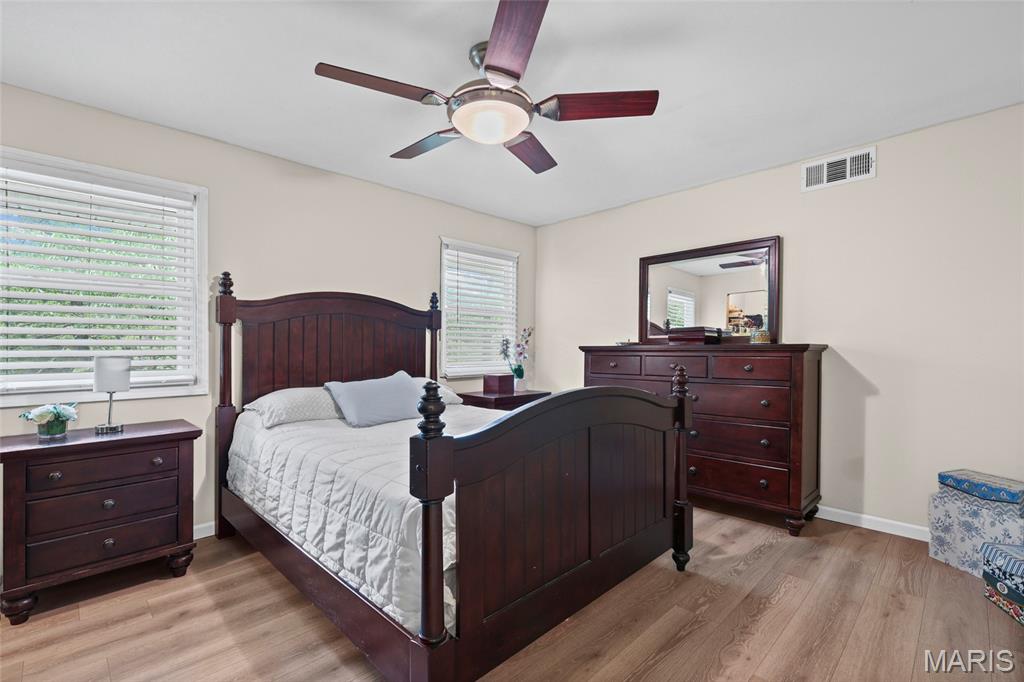
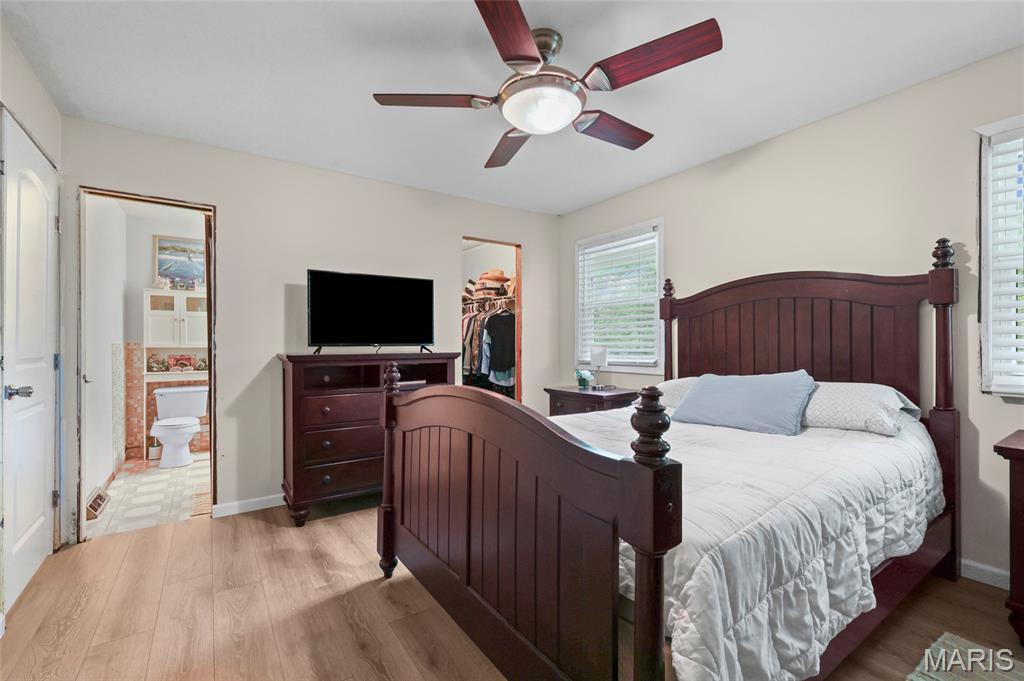
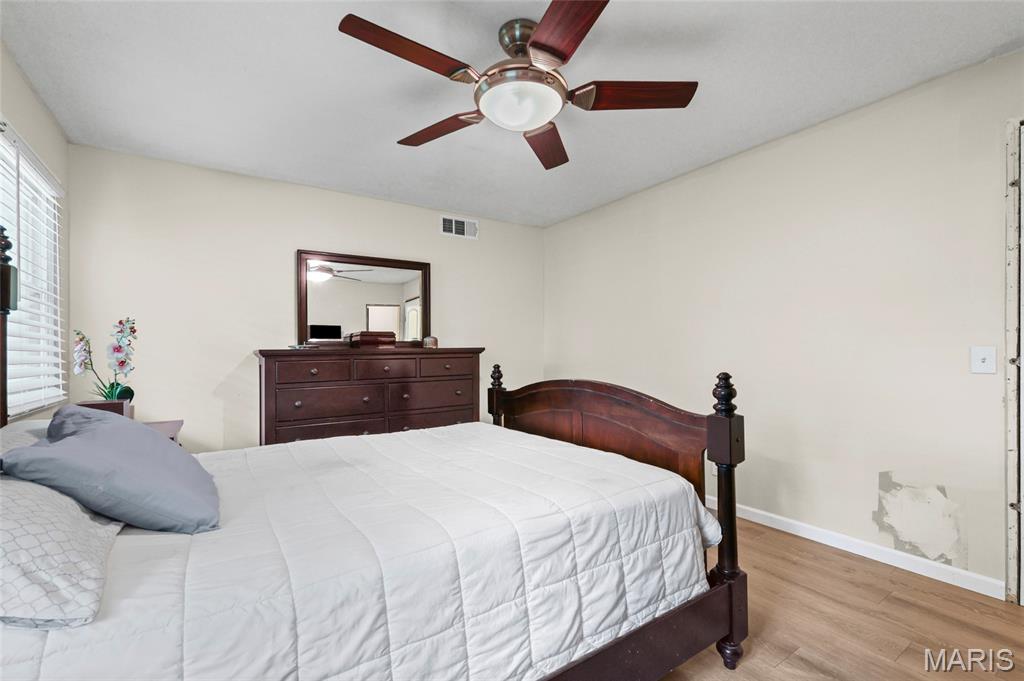
| Primary Bedroom (Level-Main) | 13 x 12 |
| Bedroom (Level-Main) | 11 x 11 |
| Bedroom (Level-Main) | 10 x 11 |
| Kitchen (Level-Main) | 21 x 15 |
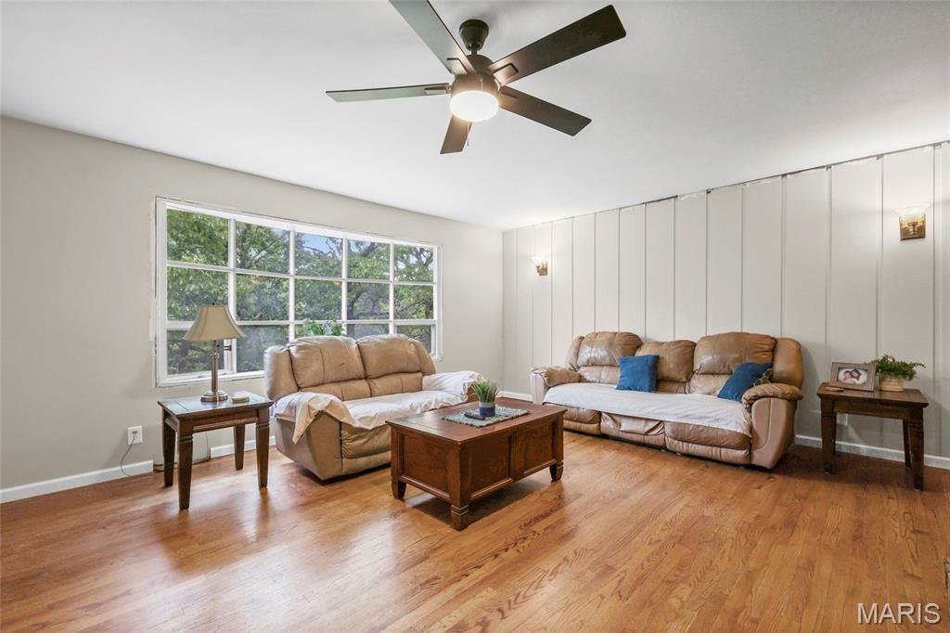
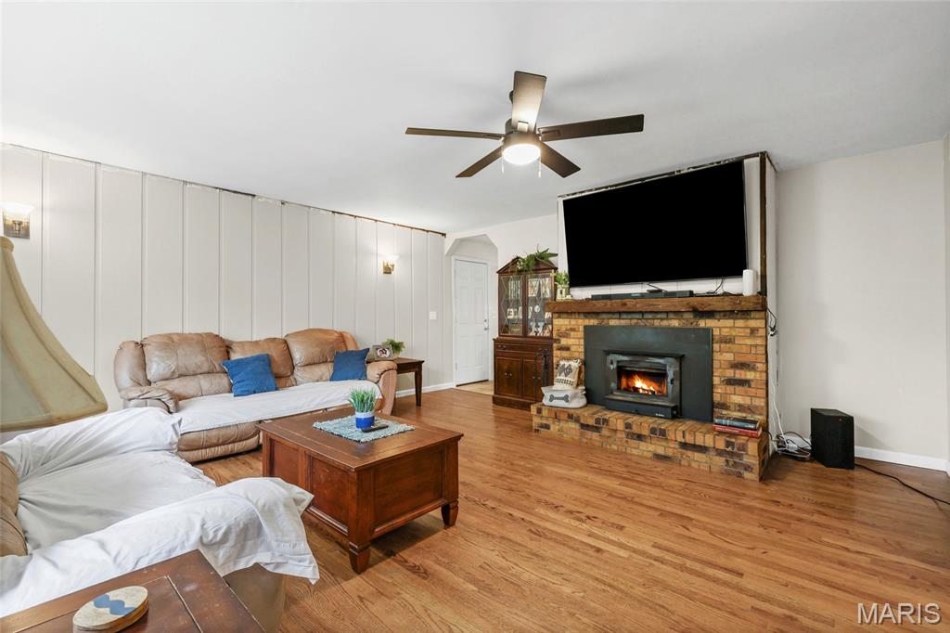
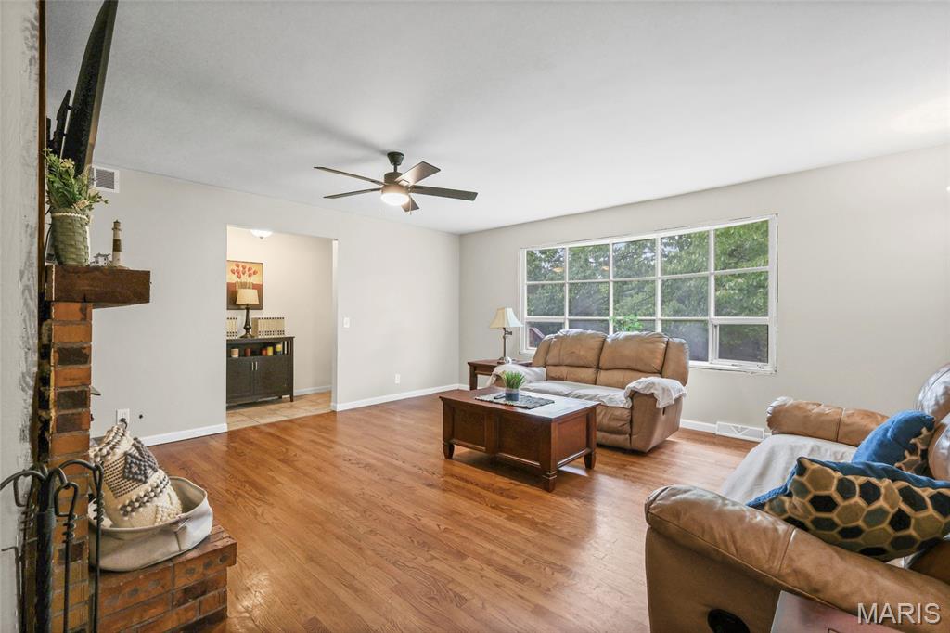
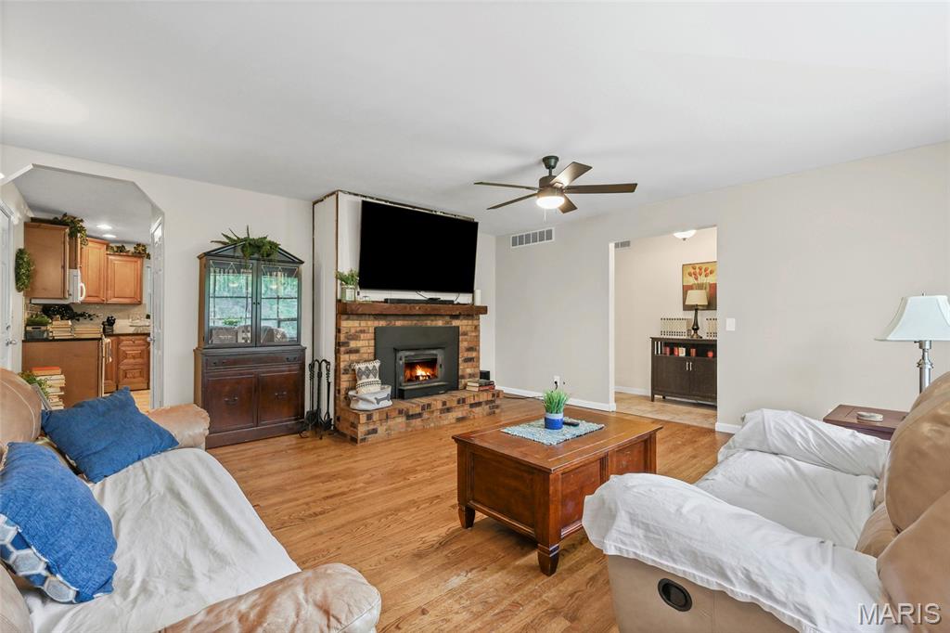
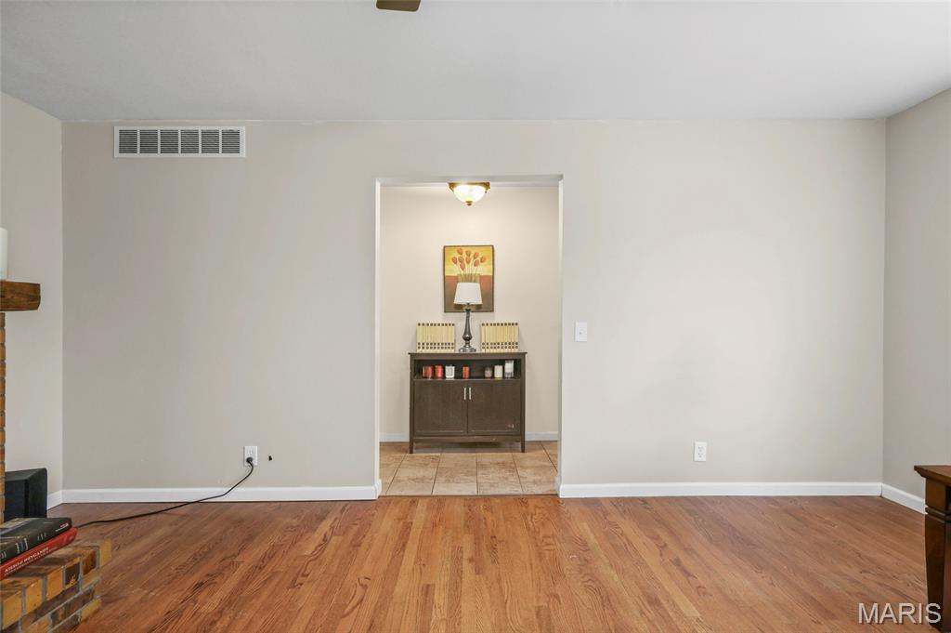
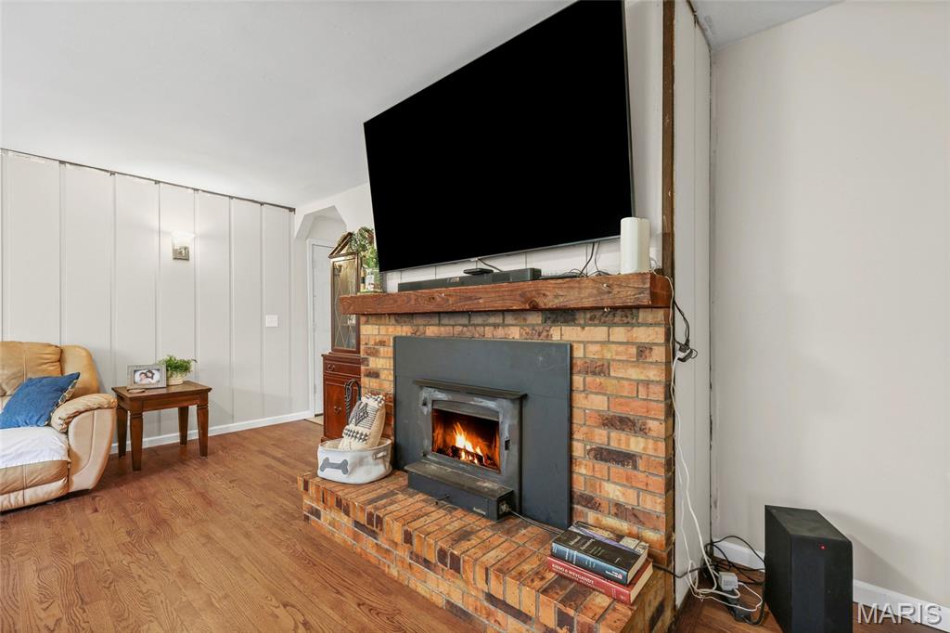
| Living Room (Level-Main) | 17 x 17 |


MORE REALTORS
Agent
Tap card for more info
Listing Courtesy of Exit Elite Realty - [email protected]
