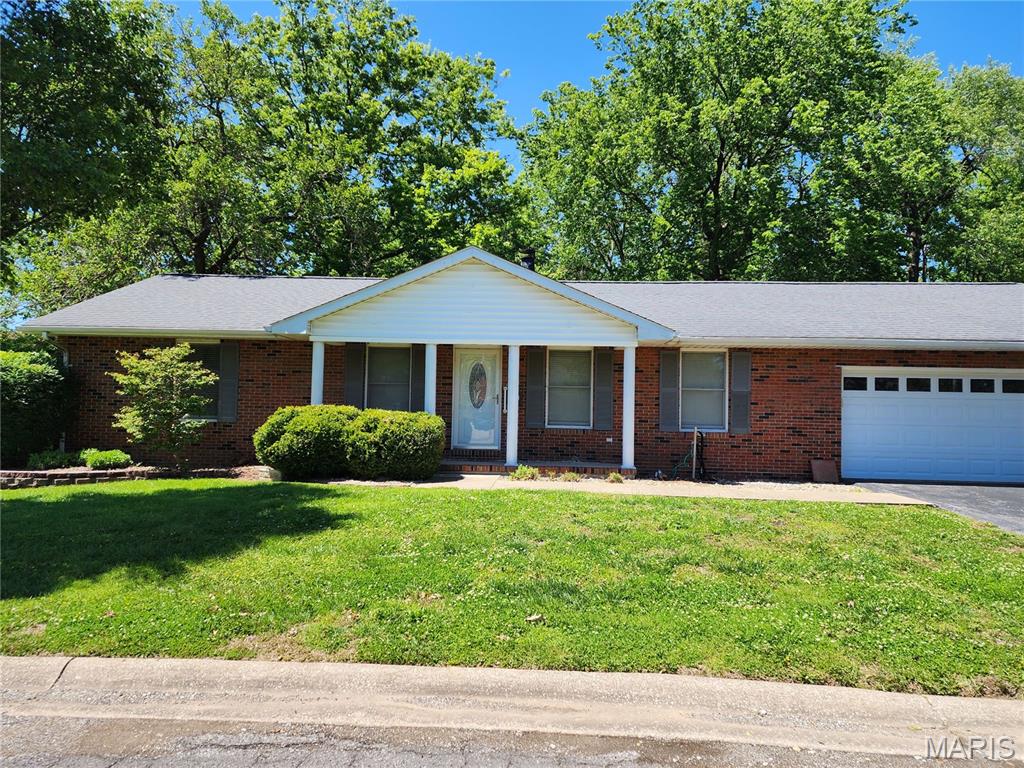
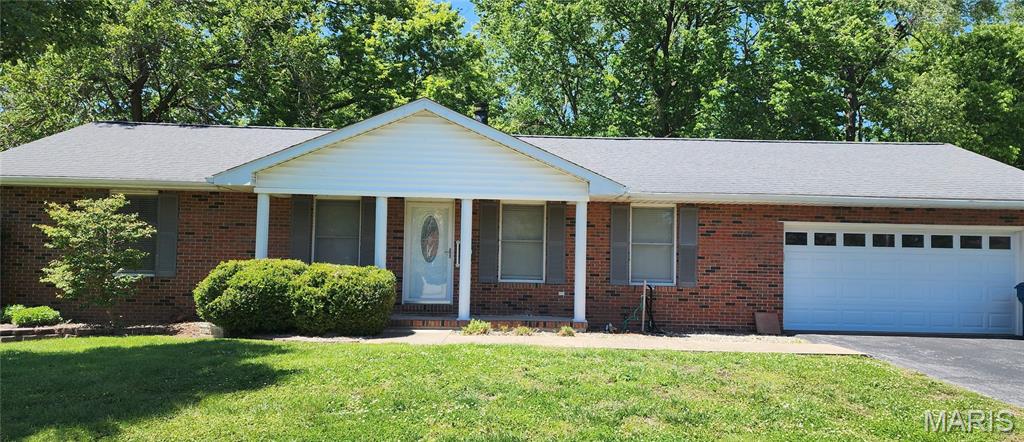
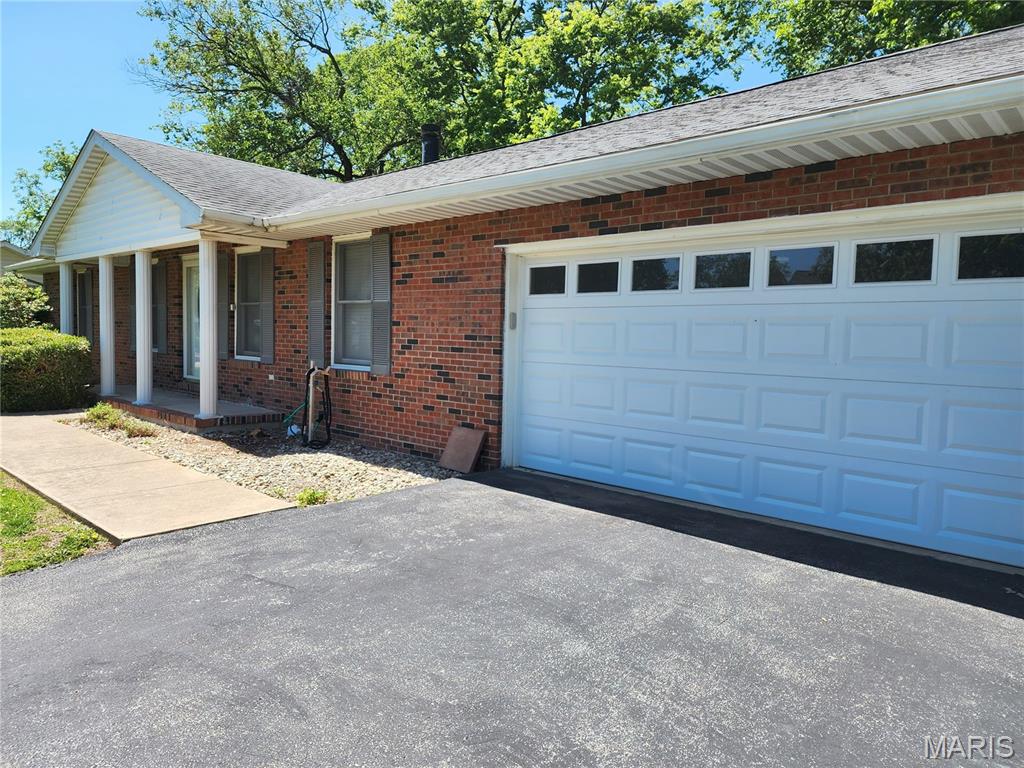
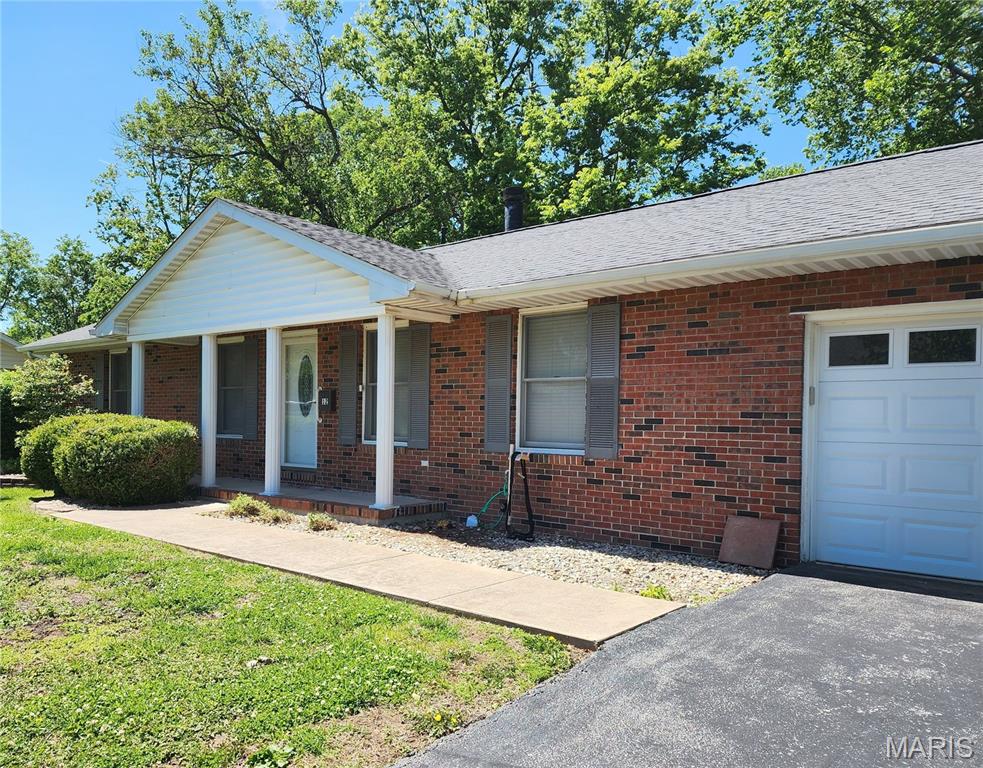
12 Michael Court, Bethalto, IL 62010
Subdivision: Downey Village Estates
List Price: $295,000
4
Bedrooms3
Baths1,350
Area (sq.ft)$N/A
Cost/sq.ft1 Story
TypeDescription
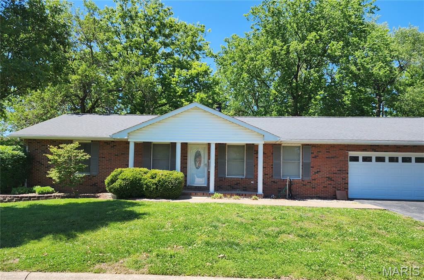
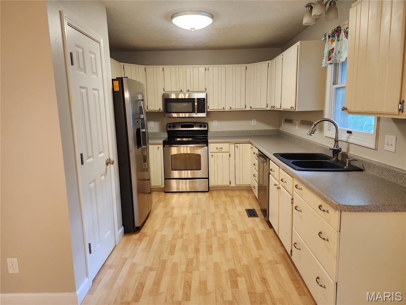
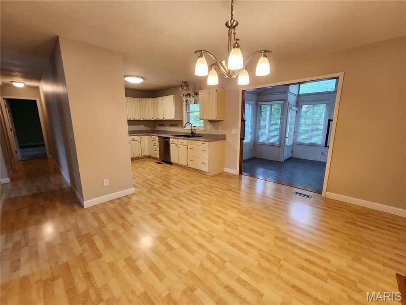
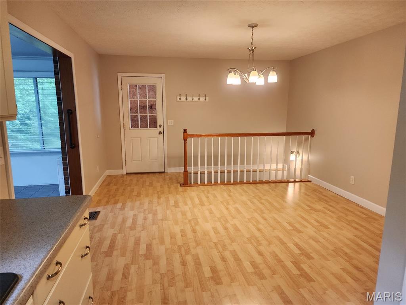
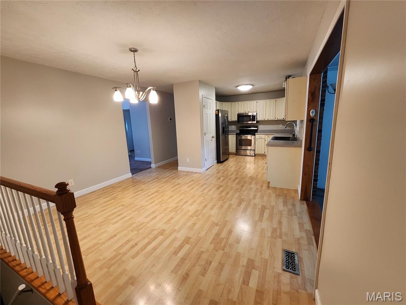
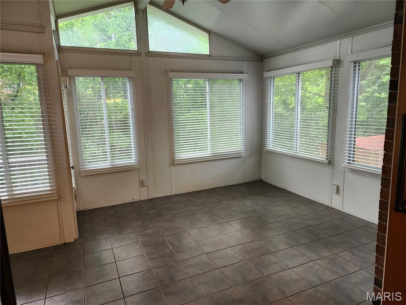
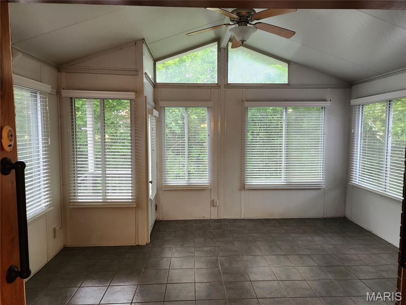
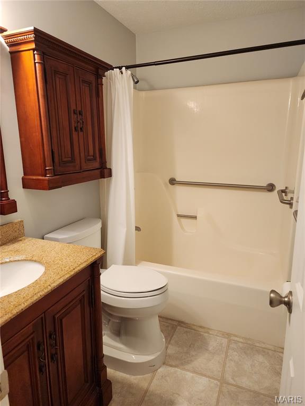
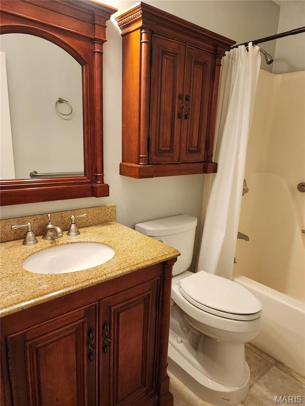
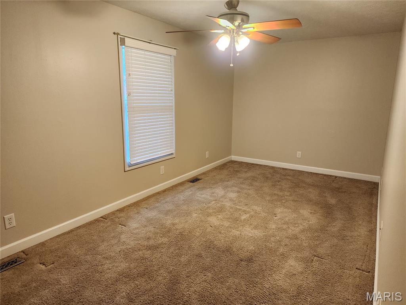
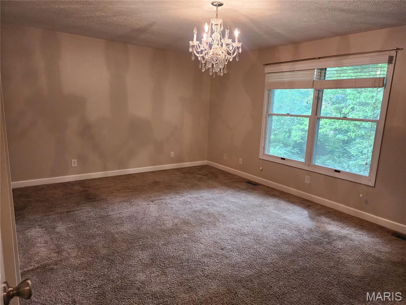
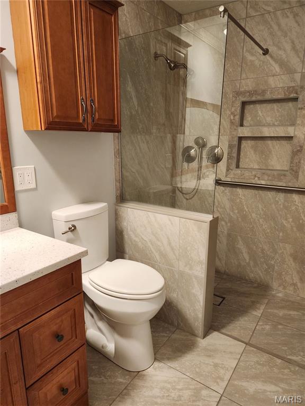
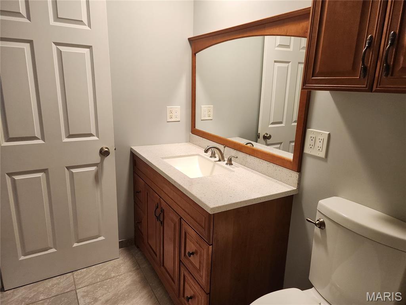
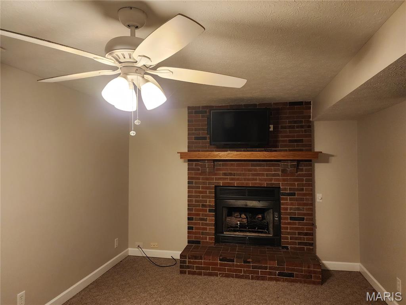
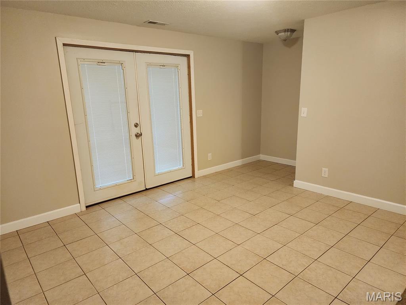
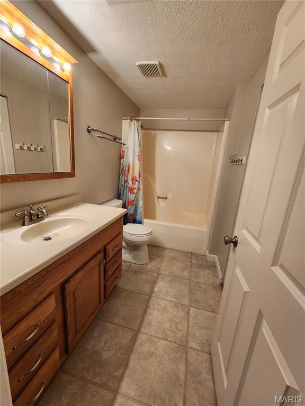
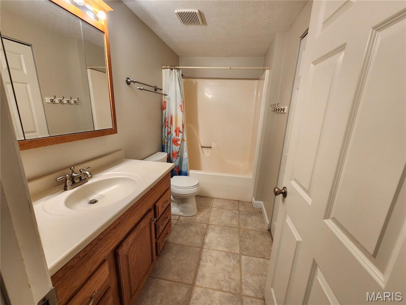
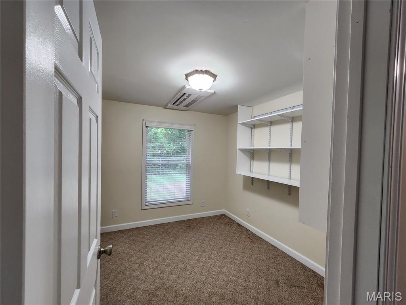
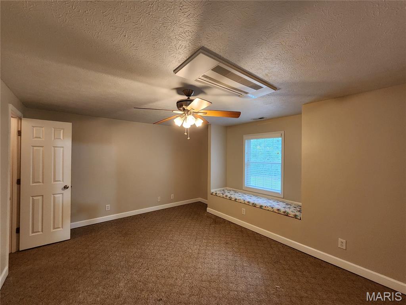
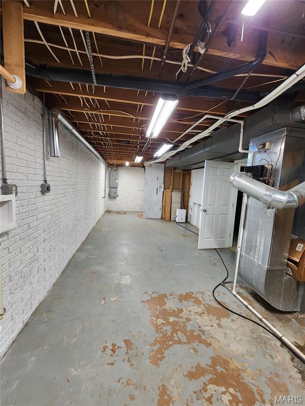
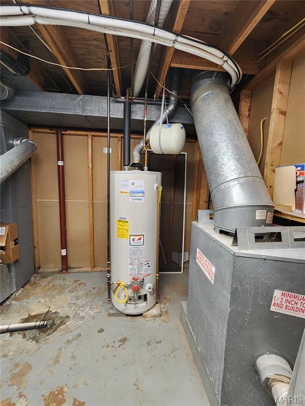
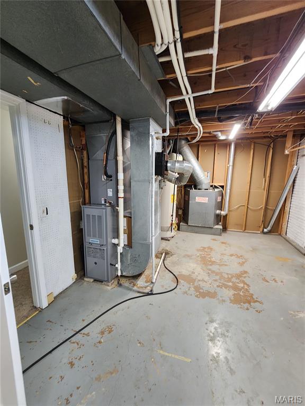
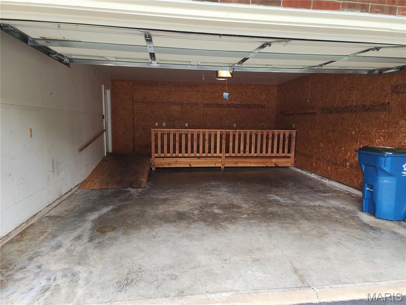
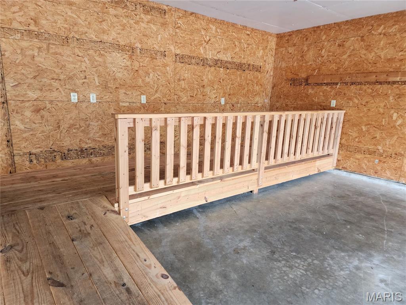
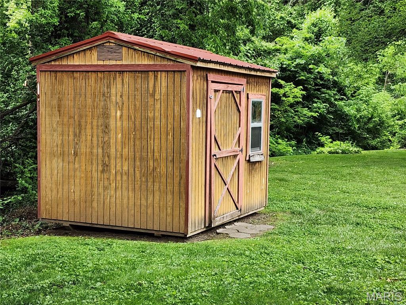
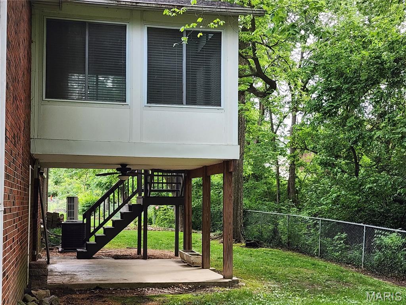
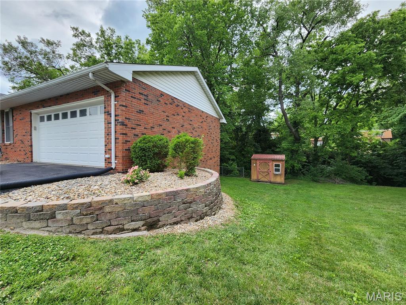
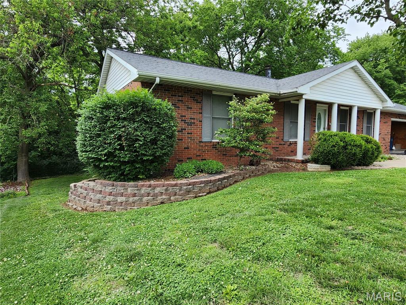
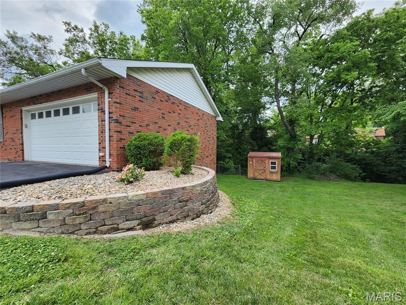
Absolutely stunning 4 bedroom, 3 full bath brick ranch located on a quiet cul-de-sac in the highly sought-after Bethalto School District! This home is truly move-in ready and has been meticulously maintained inside and out. Step inside to find fresh neutral paint, beautifully updated bathrooms, and a warm, inviting layout designed for both everyday living and entertaining. The spacious kitchen flows seamlessly into the dining area and bright four-season sunroom, creating the perfect space to gather with family and friends. The finished full walk-out lower level offers incredible additional living space featuring a large family room with fireplace, a full bath, oversized storage room, and direct access to the covered patio and private backyard setting. Lower level carpets are being installed and the rest will be professionally cleaned. Showings will be allowed once work is completed. Additional highlights include a solid brick exterior, 2-car garage with ramp access, newer roof (2013) and an abundance of storage throughout. Conveniently located near shopping, highways, schools, churches, and everyday amenities, this beautifully decorated home combines comfort, quality, and convenience in one exceptional package. Homes this clean and well cared for rarely come available — you will fall in love the moment you walk through the door!
Property Information
Additional Information
Map Location


MORE REALTORS
Agent
Listing Courtesy of Keller Williams Marquee - [email protected]
