7411 Teasdale Avenue, University City, MO 63130
Subdivision: West Delmar 2
List Price: $599,000
3
Bedrooms2
Baths1,992
Area (sq.ft)$N/A
Cost/sq.ft2 Story
TypeDescription
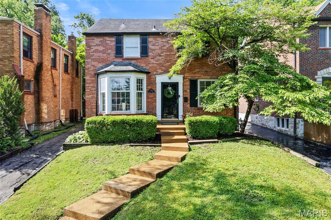
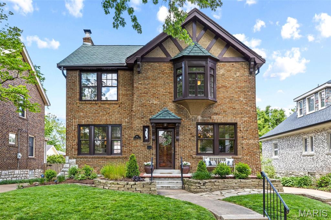
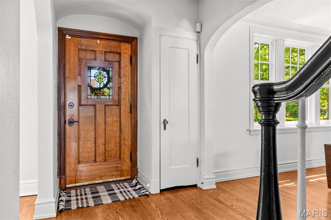
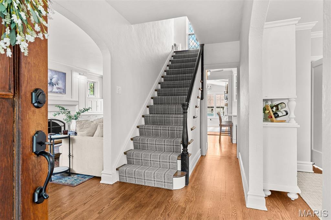
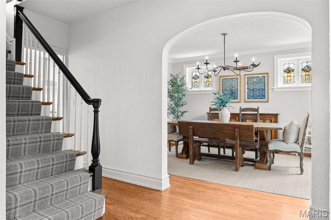
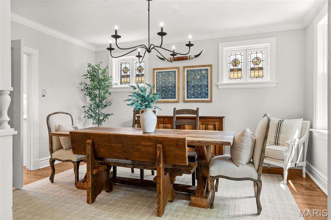
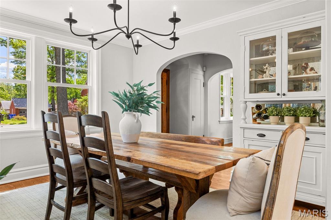
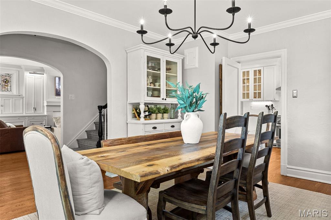
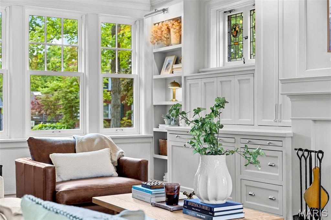
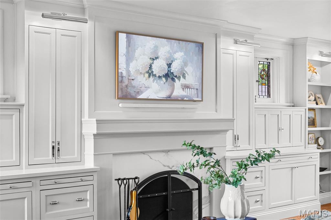
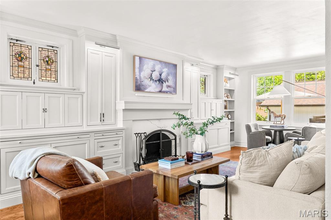
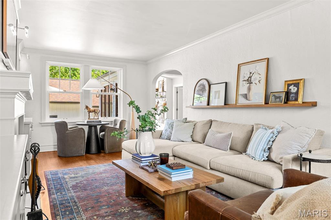
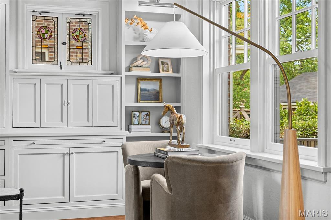
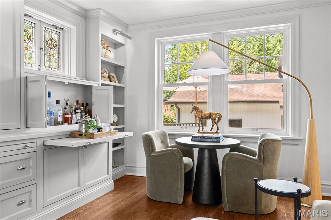
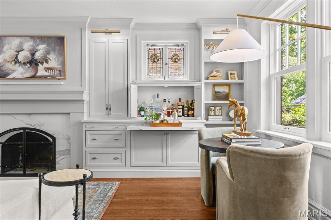
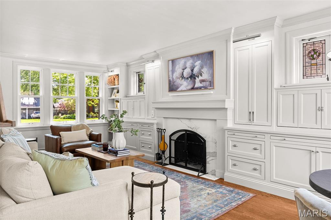
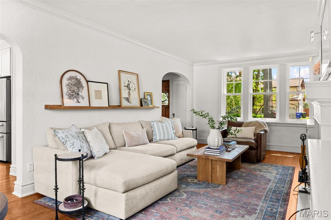
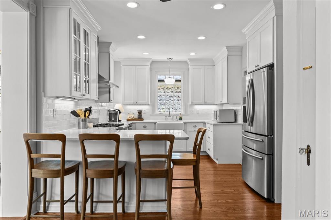
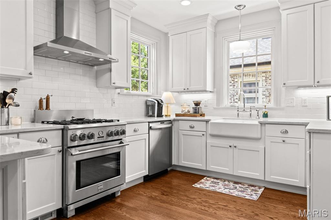
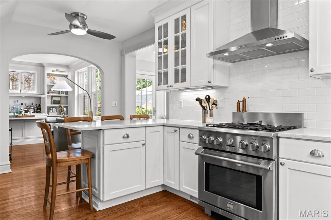
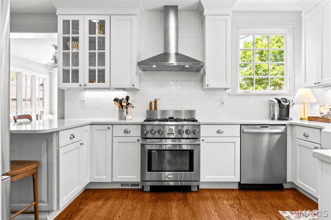
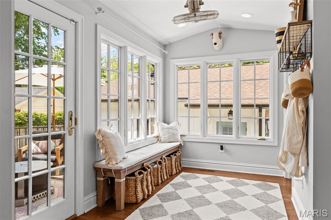
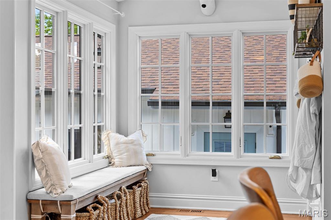
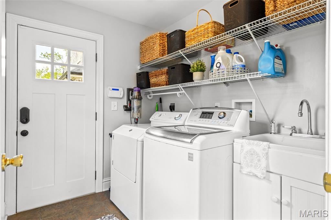
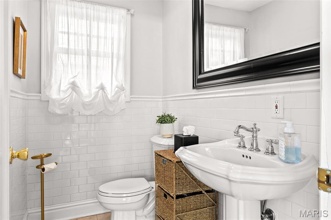
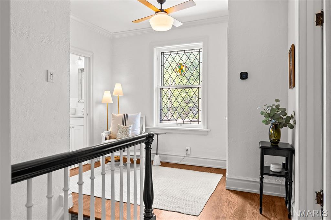
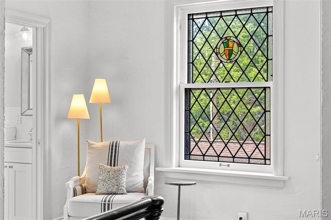
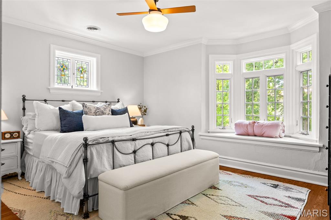
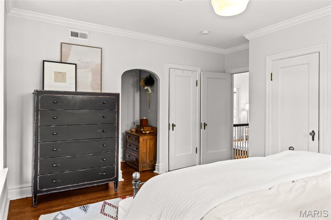
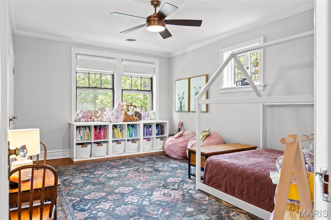
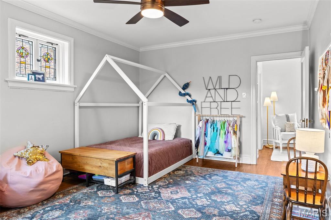
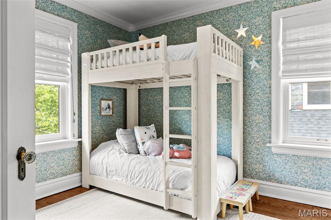
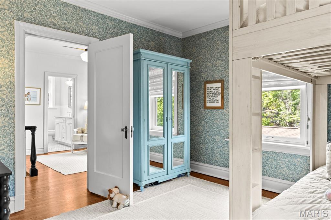
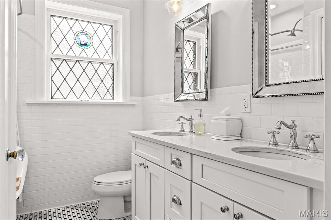
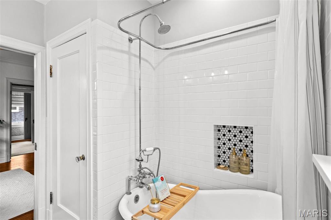
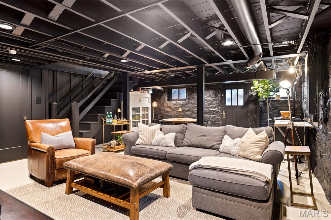
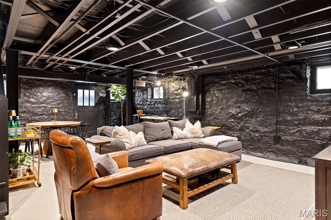
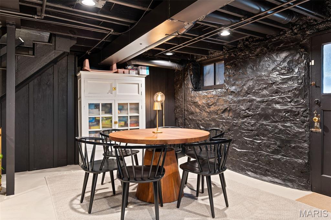
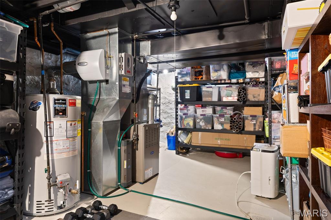
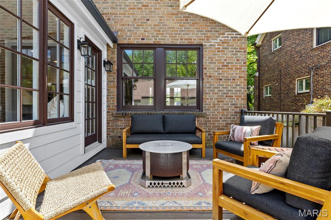
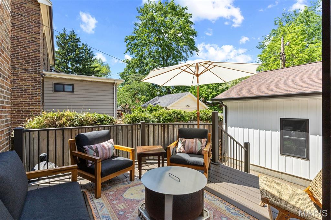
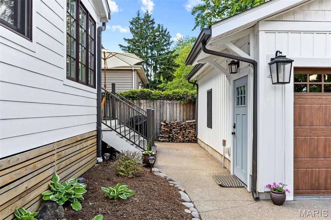
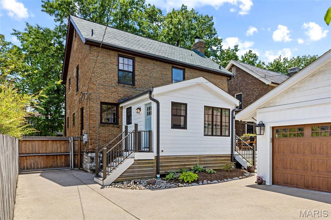
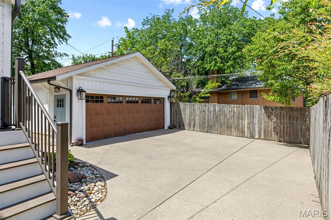
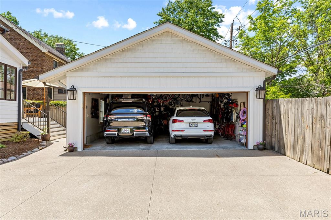
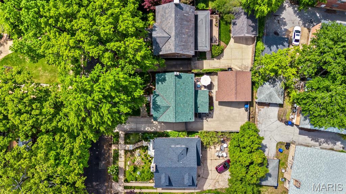
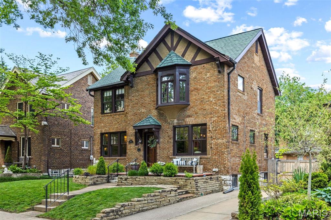
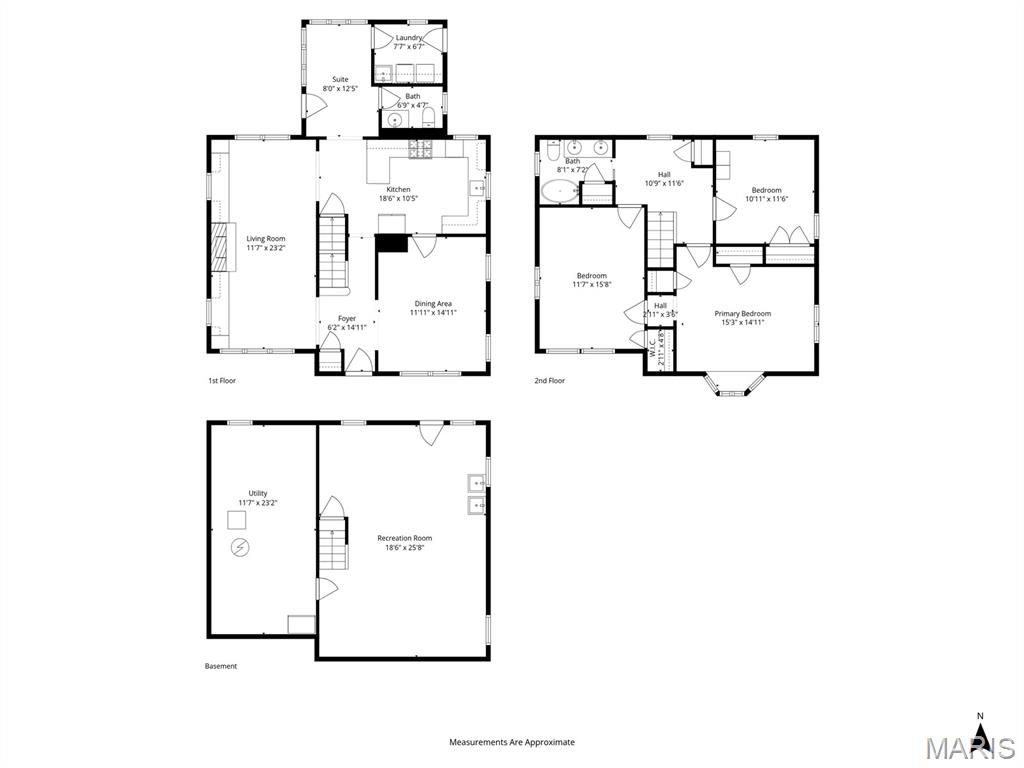
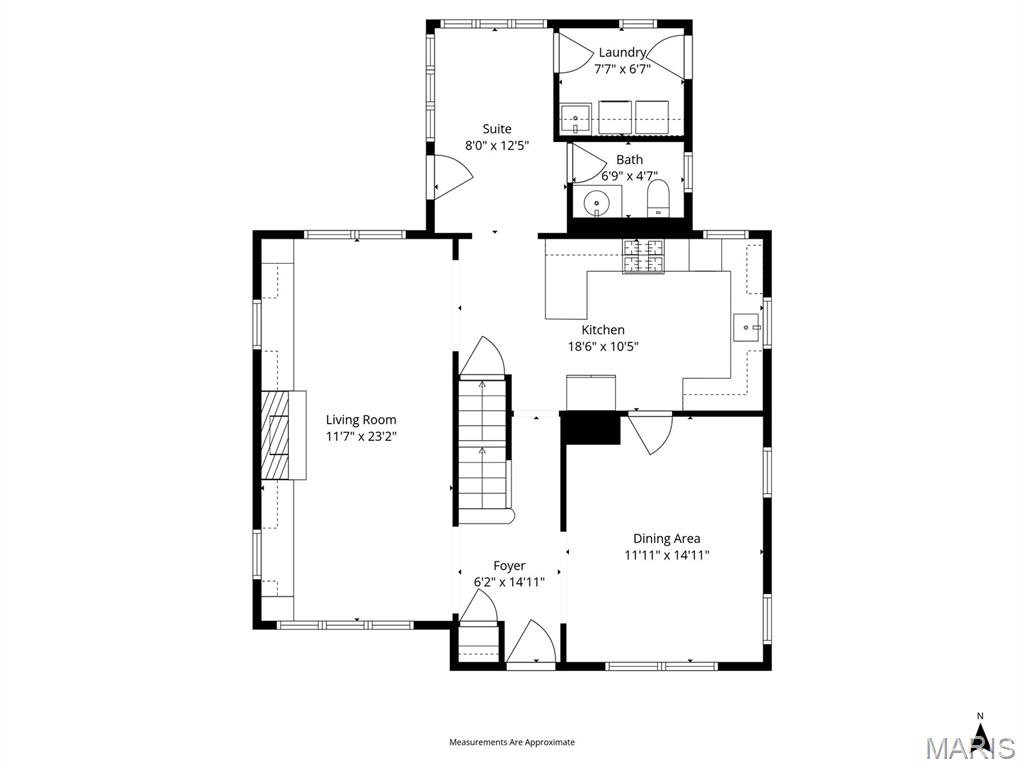
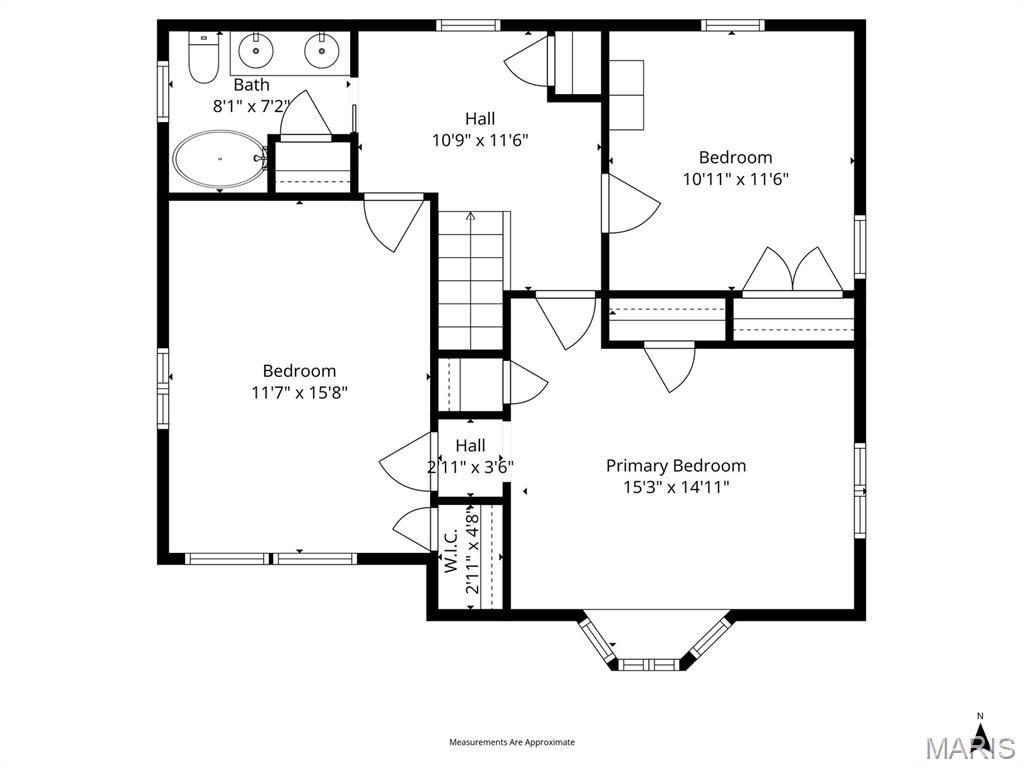
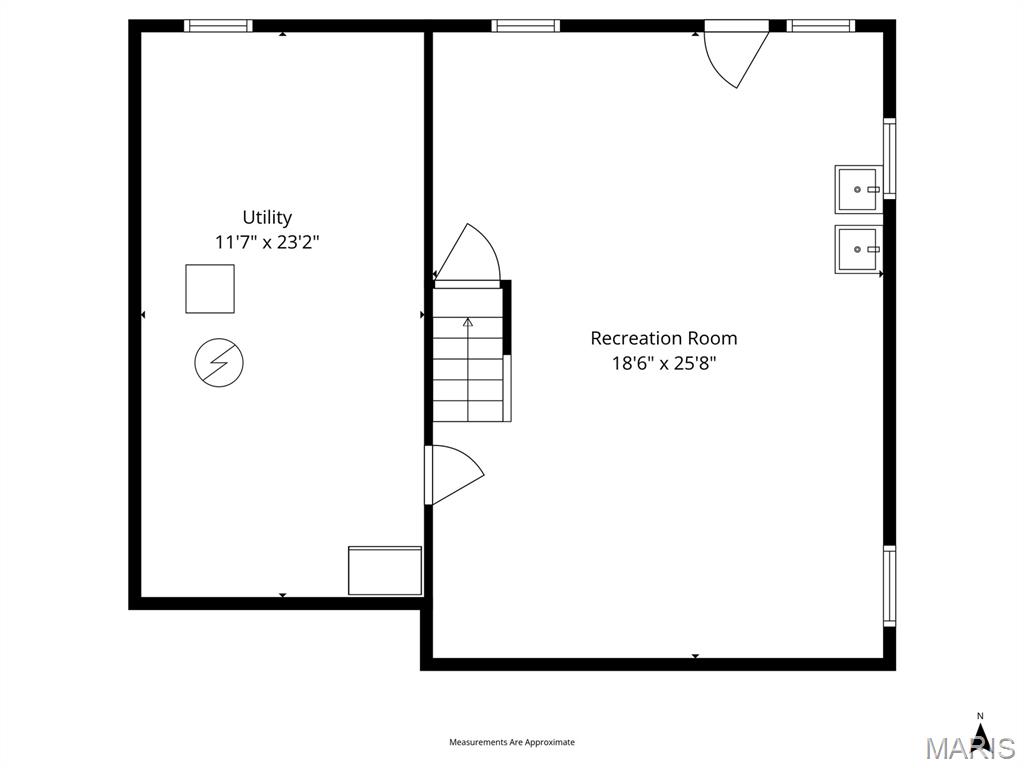
Quintessential charm meets modern luxury on one of the most sought-after tree-lined streets in University City. Located at 7411 Teasdale Ave., this stately Tudor home blends classic architectural character with impeccable high-end finishes in nearly 2,600 square feet of living space. The curb appeal is undeniable. From the moment you enter, the arched entryways, stained glass windows, and refinished wood floors will captivate you. The living room features a stunning arched fireplace and custom built-ins with visual comfort lighting, a hidden dry bar and desk area. The spacious dining room flows into the beautifully updated kitchen, complete with quartz countertops, a farmhouse sink, soft-close white cabinetry and Pro gas range. A bonus main floor laundry room sits adjacent to the powder room, while the mudroom/office area’s windows overlook the maintenance-free deck and backyard. Upstairs, you will find three generously sized bedrooms and a fully remodeled bathroom featuring dual sinks, high-end finishes, and a clawfoot tub. The lower level offers its own speakeasy-inspired retreat with moody dark tones and cozy vibes – perfect for entertaining or relaxing. Outside, enjoy the new, oversized two car garage, a dedicated dog run, and a fully fenced yard with a custom gate. Additional features include Marvin thermal wood windows, a new roof, and a new HVAC system. This unbeatable location is walkable to both University City and Clayton's best parks, shops, and dining – without the Clayton price tag. A rare blend of character and modern living, this home is truly one of a kind.
Property Information
Additional Information
Map Location
Room Dimensions
| Room | Dimensions (sq.rt) |
|---|---|
| Living Room (Level-Main) | 23 x 12 |
| Dining Room (Level-Main) | 15 x 12 |
| Kitchen (Level-Main) | 19 x 11 |
| Mud Room (Level-Main) | 13 x 8 |
| Bedroom (Level-Upper) | 15 x 15 |
| Bedroom 2 (Level-Upper) | 16 x 12 |
| Bedroom 3 (Level-Upper) | 12 x 11 |
| Family Room (Level-Lower) | 26 x 19 |


MORE REALTORS
Agent
Listing Courtesy of Janet McAfee Inc. - [email protected]