1848 Maplewood Lane, Columbia, IL 62236
Subdivision: n/a
List Price: $500,000
4
Bedrooms2
Baths2,560
Area (sq.ft)$N/A
Cost/sq.ft1.5 Story
TypeDescription
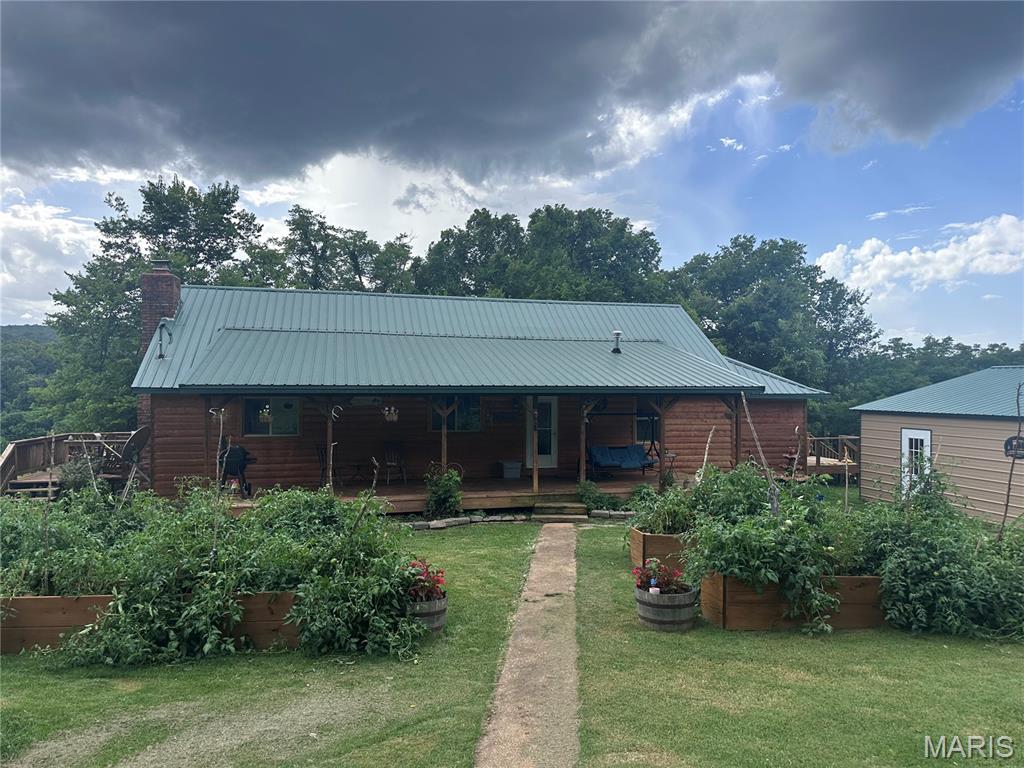
4 BED 2 BATH Farmhouse with newly built outbuilding!!! Antique charm with modern amenities, including city water! Situated on 4+ acres, this charming farmhouse has been beautifully updated. After passing through the electric gated entrance, the maple tree-lined driveway leads you to the rear of the home with a shaded deck & firepit. As you enter the home, you will be welcomed by a custom kitchen featuring granite countertops & large inviting island. Hardwood flooring throughout leads to a generous dining room with wood burning Osburn fireplace & windows overlooking the pond as well as a spacious living room accented with authentic barnwood & a view overlooking the rolling pasture & breathtaking sunsets. Main floor boasts 2 bedrooms & a full bath with jetted tub/shower. Upstairs you will find another full bath & 2 more large bedrooms climate controlled by a second HVAC system. The mature maple trees around the property create an enchanting environment for outdoor entertaining or relaxing! No HOA. Brand new 40 x 48 outbuilding with concrete floor!!!
Property Information
Additional Information
Map Location
Room Dimensions
| Room | Dimensions (sq.rt) |
|---|---|
| Kitchen (Level-Main) | 19 x 13 |
| Dining Room (Level-Main) | 18 x 15 |
| Living Room (Level-Main) | 27 x 15 |
| Primary Bedroom (Level-Main) | 15 x 14 |
| Bedroom 2 (Level-Main) | 13 x 11 |
| Bathroom (Level-Main) | 8 x 7 |
| Bedroom 3 (Level-Upper) | 19 x 11 |
| Bedroom 4 (Level-Upper) | 16 x 14 |
| Bathroom 2 (Level-Upper) | 12 x 3 |
| Bonus Room (Level-Main) | N/A |


MORE REALTORS
Agent
MORE, REALTORS
Listing Courtesy of Keller Williams Pinnacle - [email protected]