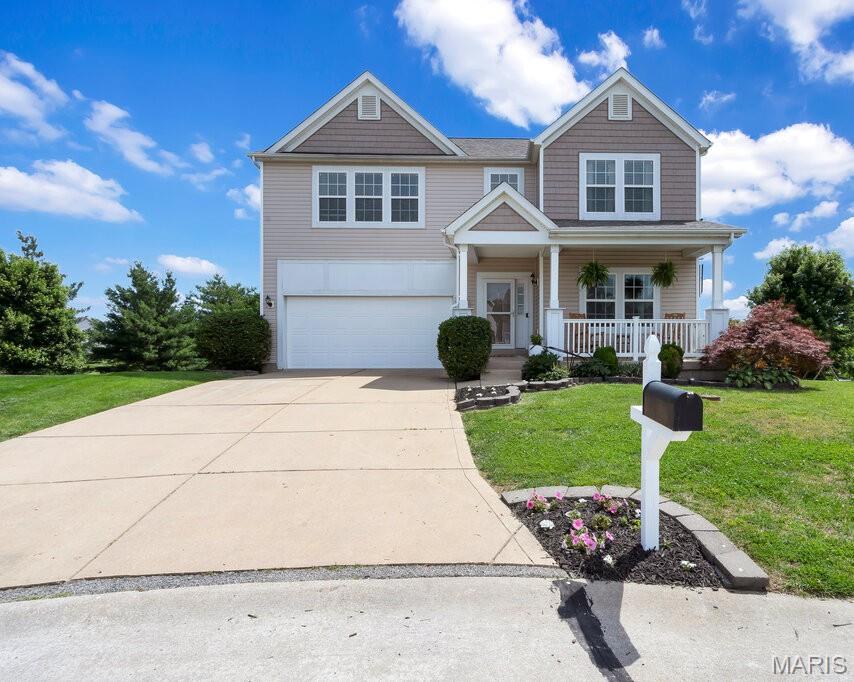
2023 Preston Woods Parkway, O'Fallon, MO 63367
Subdivision: Preston Woods #1
List Price: $524,900
4
Bedrooms4
Baths2,592
Area (sq.ft)$N/A
Cost/sq.ft2 Story
TypeDescription
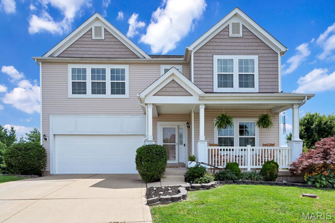
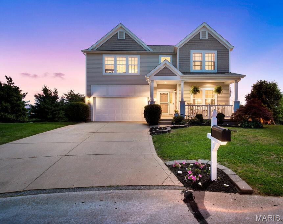
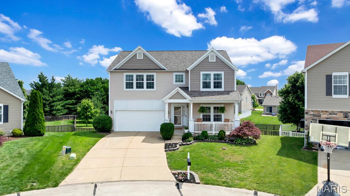
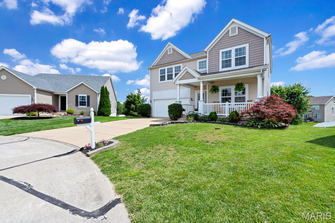
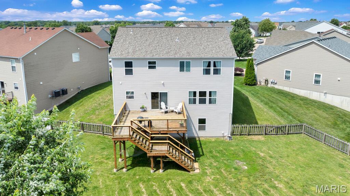
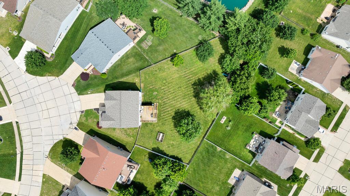
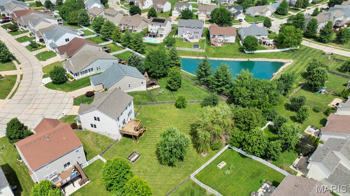
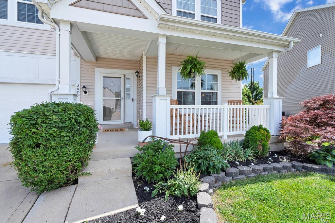
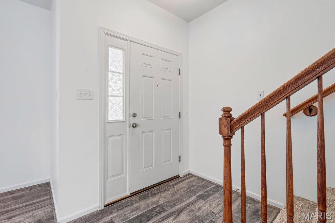
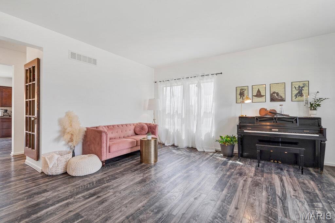
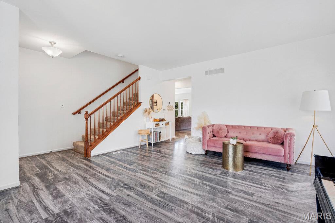
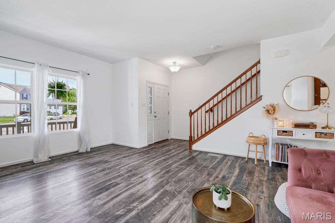
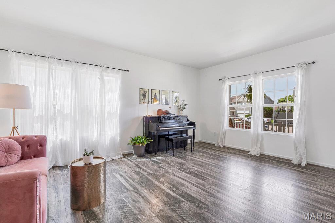
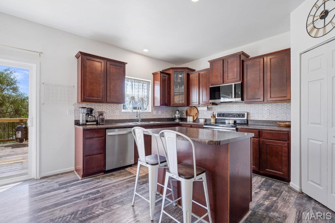
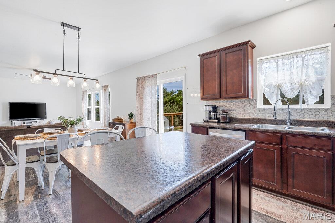
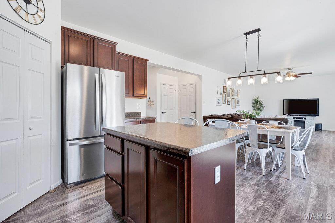
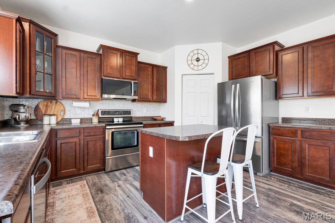
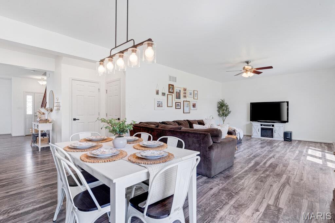
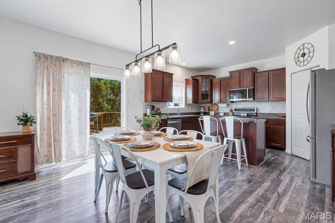
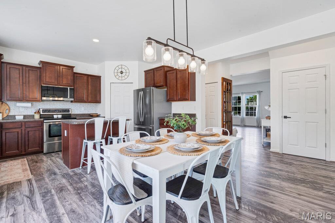
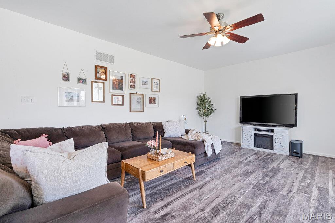
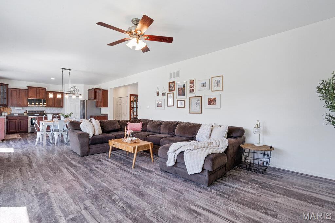
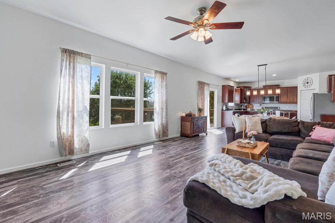
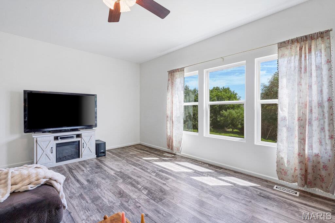
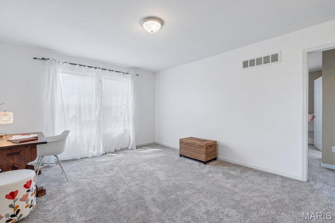
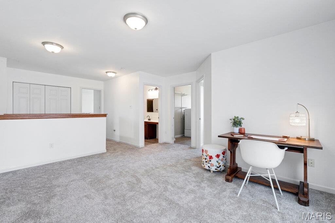
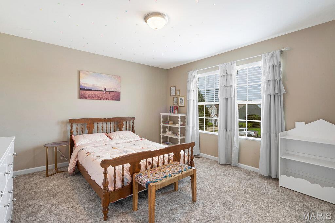
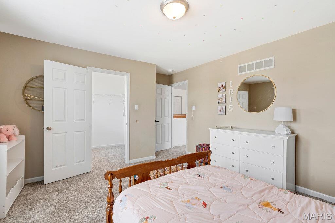
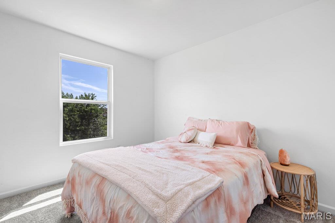
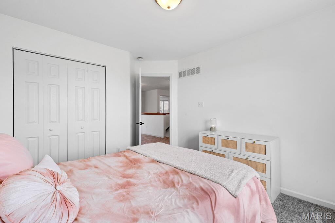
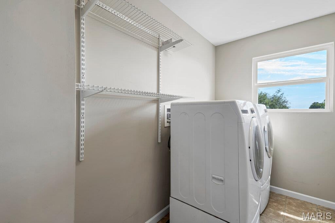
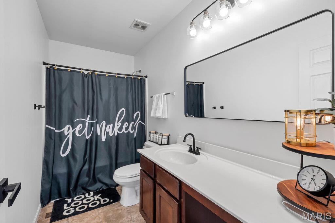
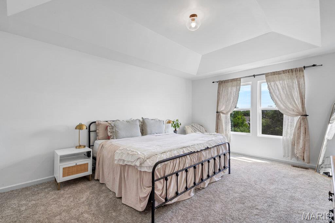
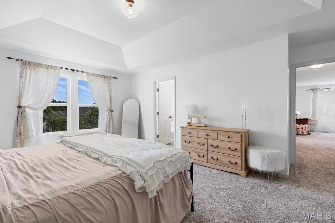
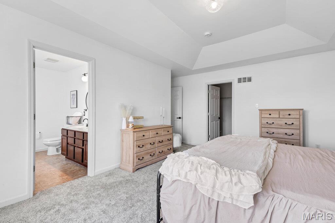
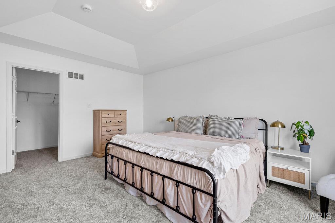
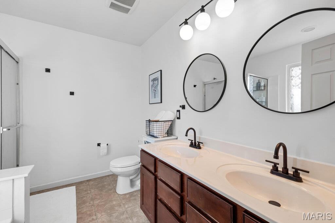
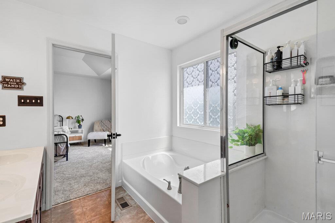
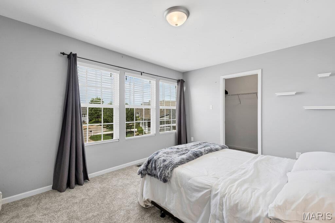
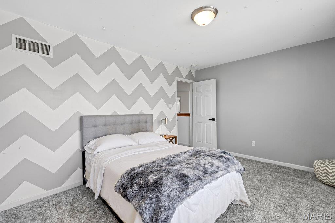
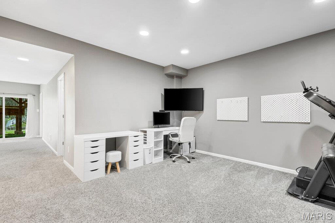
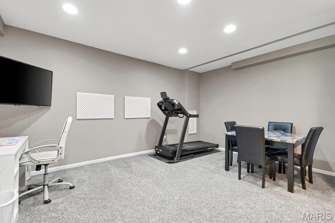
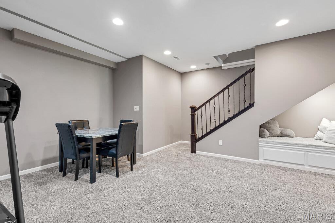
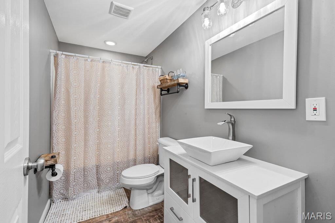
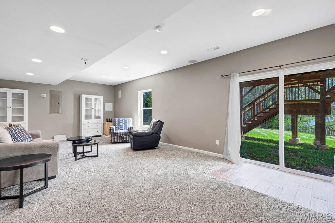
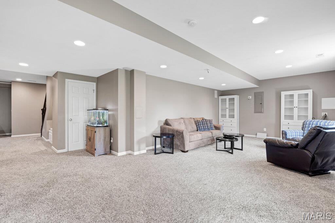
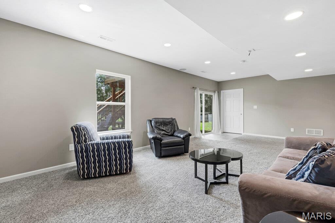
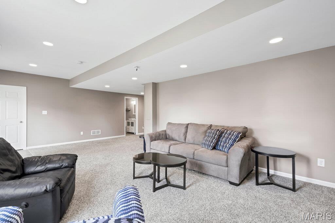
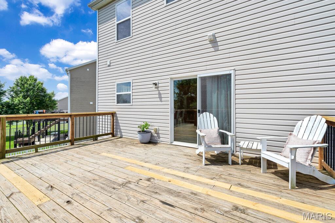
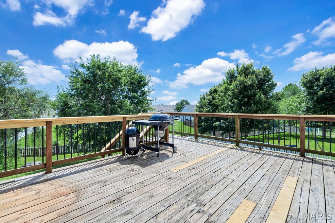
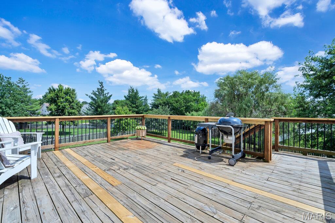
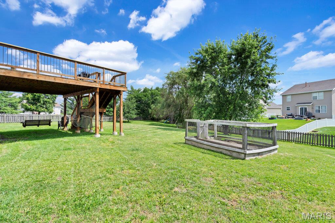
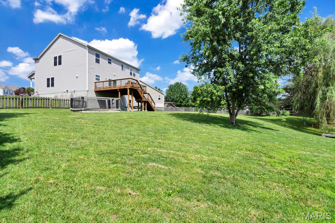
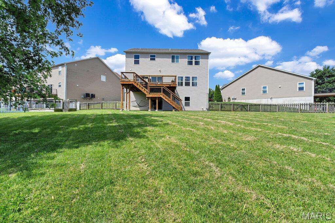
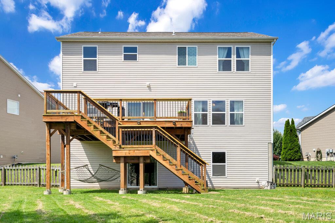
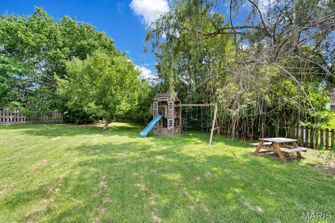
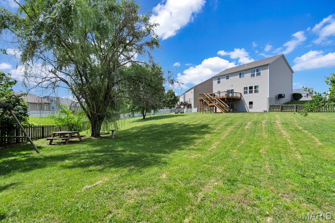
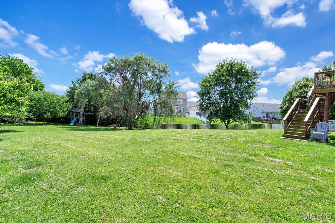
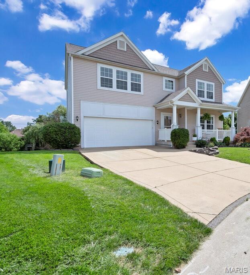
A rare find, tucked away on a quiet cul-de-sac on nearly half an acre! Situated on one of the largest lots in the neighborhood, this beautiful Lake Saint Louis 2-story home offers the perfect blend of space, privacy, scenic pond views, and everyday comfort. With a large fenced backyard, common ground behind the home, and peaceful water views with a fountain, this property offers the kind of outdoor setting that’s hard to find in a neighborhood community. From the moment you arrive, the inviting covered front porch and classic curb appeal create a warm first impression. Inside, the open floor plan features fresh paint, brand-new carpeting on the main and upper levels, durable LVP flooring, 9-foot ceilings, and bright, spacious living areas filled with natural light and comfortable flow throughout the home. At the heart of the home, the kitchen offers stainless steel appliances, custom cabinetry, a center island, walk-in pantry, and an open layout that flows seamlessly into the dining and family rooms. Sliding doors lead to the expansive 16x20 wood deck overlooking the pond and backyard, offering a peaceful outdoor setting to enjoy quiet mornings, beautiful sunrise views, and the perfect spot for summer dinners! Upstairs, you’ll find a versatile loft space, laundry room, full bath, along with four spacious bedrooms, each featuring walk-in closets. The primary suite offers a relaxing retreat with a coffered ceiling, oversized walk-in closet, soaking tub, separate shower, and double vanity. The finished walk-out lower level provides even more flexible living space with a recreation/media room, office area, sleeping space, full bathroom, built-in under-stair nook, and additional storage — ideal for guests, hobbies, working from home, or movie nights. Major updates include a 1-year-old roof, new AC in 2024, and a tankless water heater — a premium upgrade that provides continuous hot water on demand. Located in a highly desirable subdivision with walking trails, pool, clubhouse, playgrounds, sidewalks, scenic ponds, and easy access to highways, shopping, dining, and top-rated schools, this move-in-ready home offers not only convenience, but a lifestyle buyers will truly love coming home to.
Property Information
Additional Information
Map Location
Room Dimensions
| Room | Dimensions (sq.rt) |
|---|---|
| Living Room (Level-Main) | N/A |
| Family Room (Level-Main) | N/A |
| Kitchen (Level-Main) | N/A |
| Dining Room (Level-Main) | N/A |
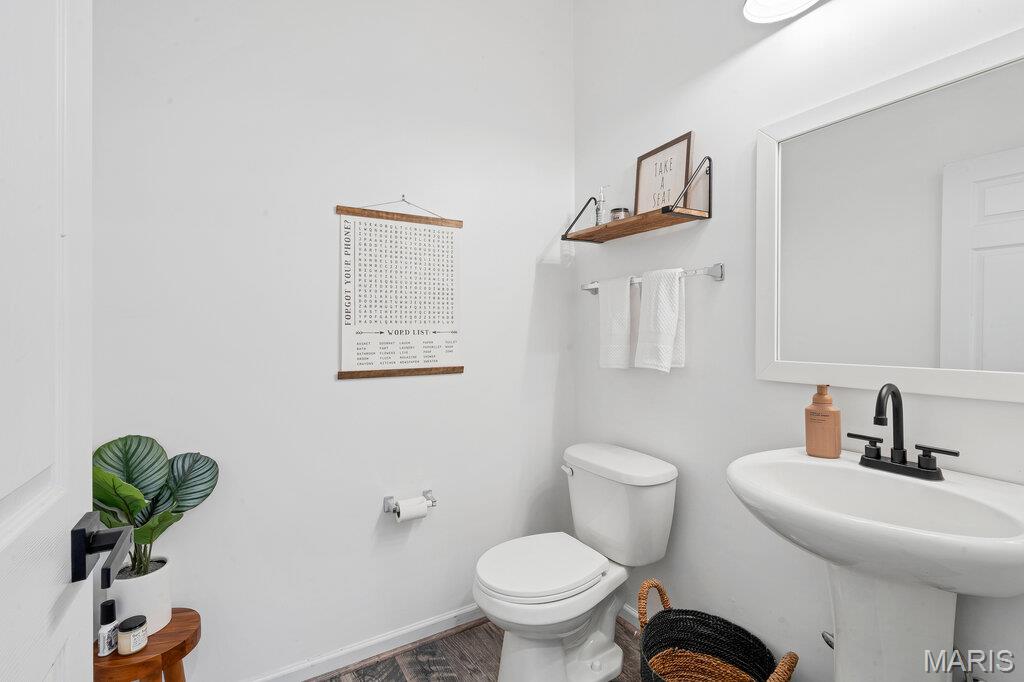
| Bathroom (Level-Main) | N/A |
| Loft (Level-Upper) | N/A |
| Bedroom (Level-Upper) | N/A |
| Bedroom 2 (Level-Upper) | N/A |
| Bedroom 3 (Level-Upper) | N/A |
| Primary Bedroom (Level-Upper) | N/A |
| Primary Bathroom (Level-Upper) | N/A |
| Laundry (Level-Upper) | N/A |
| Office (Level-Lower) | N/A |
| Bathroom 3 (Level-Lower) | N/A |
| Bathroom 2 (Level-Upper) | N/A |
| Recreation Room (Level-Lower) | N/A |
| Storage (Level-Lower) | N/A |


MORE REALTORS
Agent
Listing Courtesy of Blondin Group, Inc - [email protected]
