Pending MLS# 26026273

4709 Theiss Road, Unincorporated, MO 63128

Subdivision: NA

List Price: $389,900

4

Bedrooms

2

Baths

2,068

Area (sq.ft)

$N/A

Cost/sq.ft

1.5 Story

Type

Description

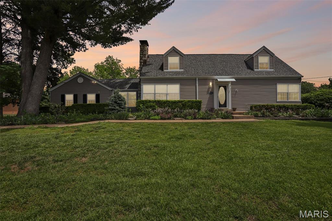
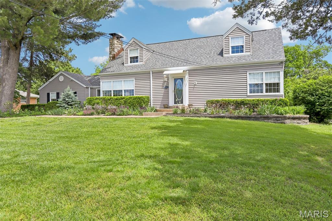
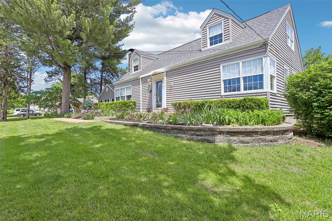
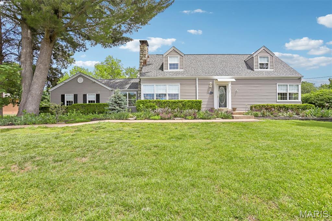
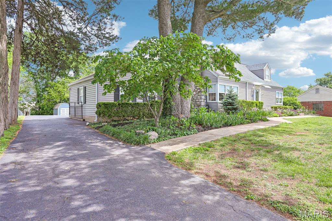
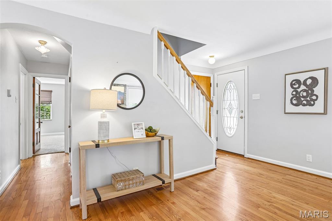
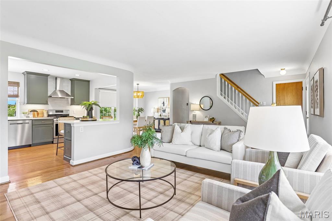
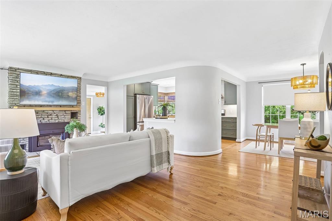
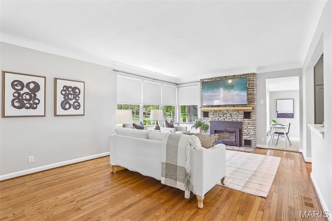
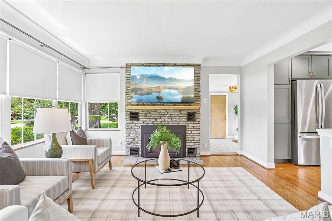
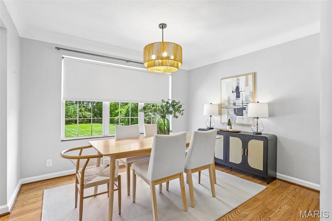
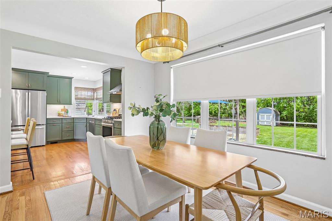
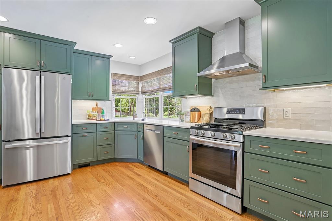
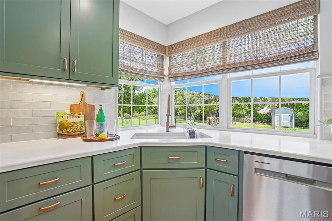
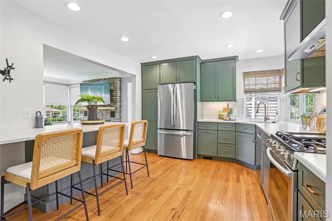
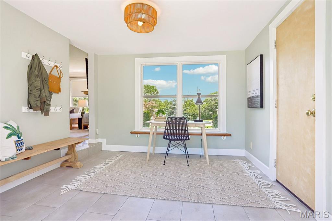
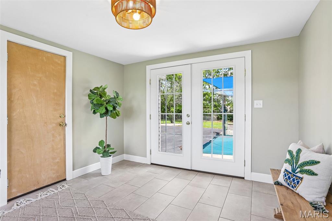
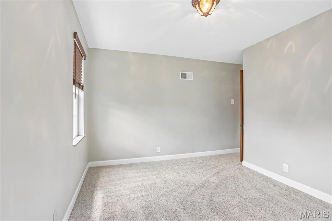
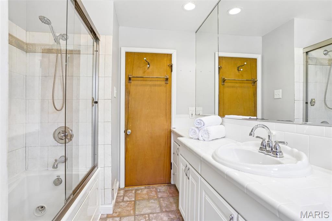
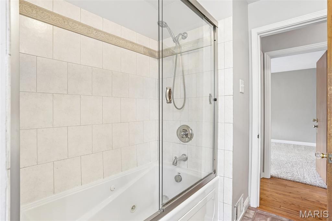
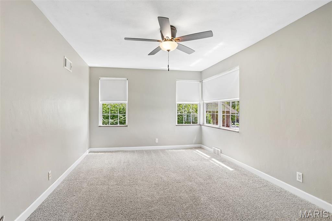
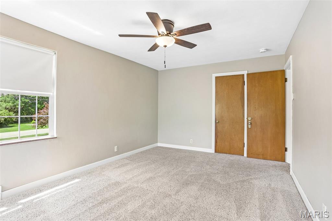
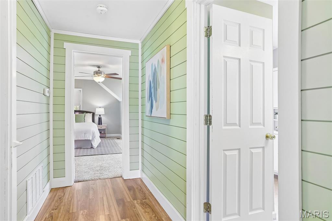
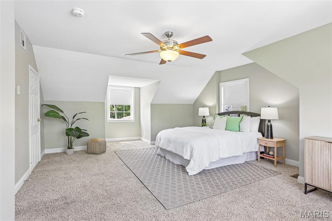
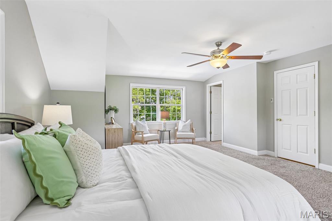
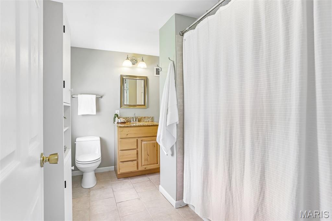
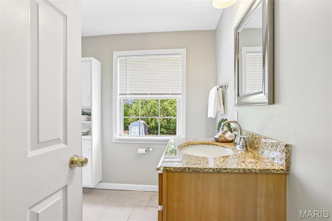
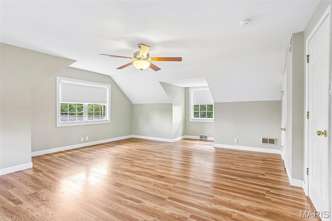
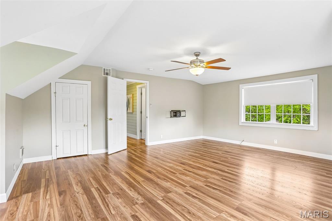
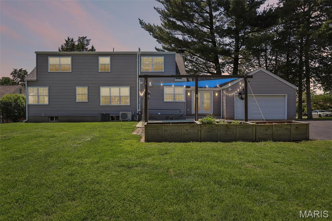
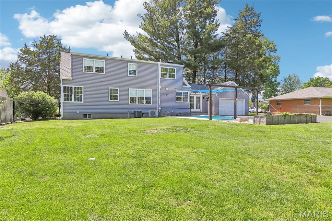
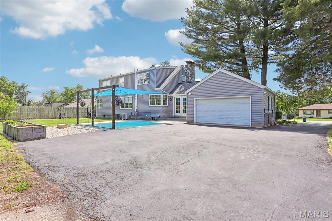
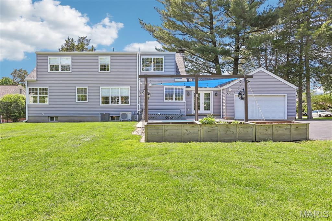
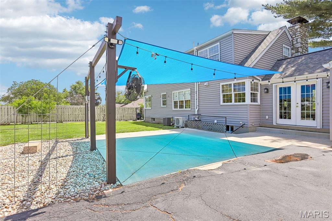
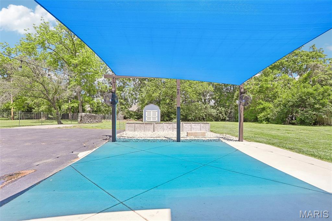
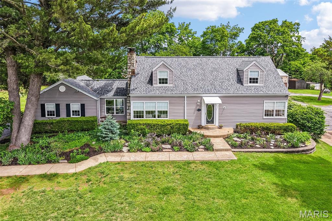
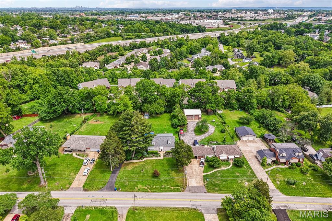
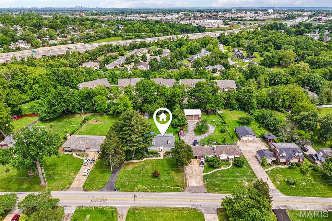
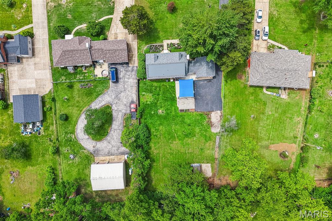
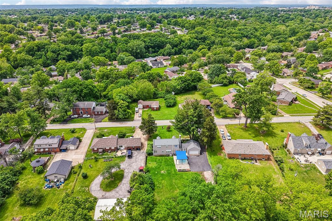
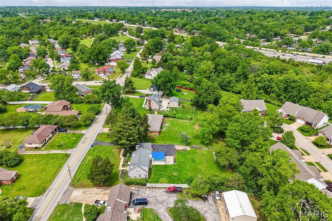
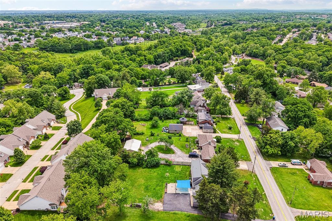
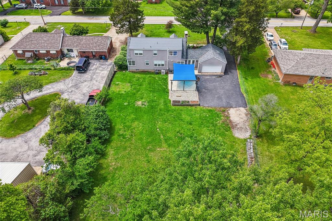
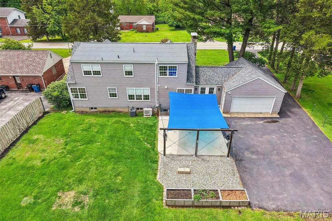
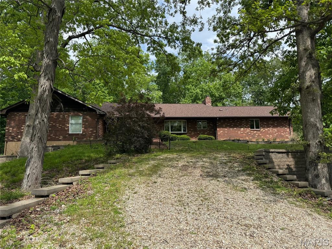
Charming 4 bed, 2 bath home in the highly sought after Lindbergh School District! This inviting home features a beautifully renovated kitchen with custom green cabinetry, quartz countertops, stainless steel appliances, subway tile backsplash and hardwood floors. Upper level primary bedroom offers flexibility for a sitting area, office or additional living space. Bright dining area overlooks the backyard and flows seamlessly into the kitchen and living spaces. Large windows throughout bring in abundant natural light. Situated on a half acre lot with mature trees and inviting outdoor spaces perfect for relaxing or entertaining. Whole house vacuum system with upgraded motor and baseboard sweep. New roof, furnace & AC in 2025! Located near parks, shopping, restaurants and major highways!

Property Information

List Price $ 389,900
Original Price $ 389,900
Status Pending
MLS# 26026273
Bedrooms 4
Full baths 2
Half baths 0
Main Floor Full Baths 2
Sq. Ft. Above 2,068
Lot Size 0
Acres 1
Subdivision NA
Municipality Unincorporated
School District Lindbergh Schools
County St Louis
Property Type Residential
Style 1.5 Story
Style Description
Transaction Type
Special Conditions Standard
Type
Building Exterior Amenities
Building Style Traditional
Ownership
Special Description Standard
Appliances Some Dishwasher,Disposal,Electric Oven,Electric Range,Gas Water Heater
Miscellaneous
Disclosures Seller Property Disclosure
Age 0
Sewer Main Size Public Sewer
Water Main Size Public
Conditions Seller Property Disclosure

Additional Information

Elementary School Kennerly Elem.
Jr. High School Robert H. Sperreng Middle
Sr. High School Lindbergh Sr. High
Association Fee None
Architecture Traditional
Construction Vinyl Siding
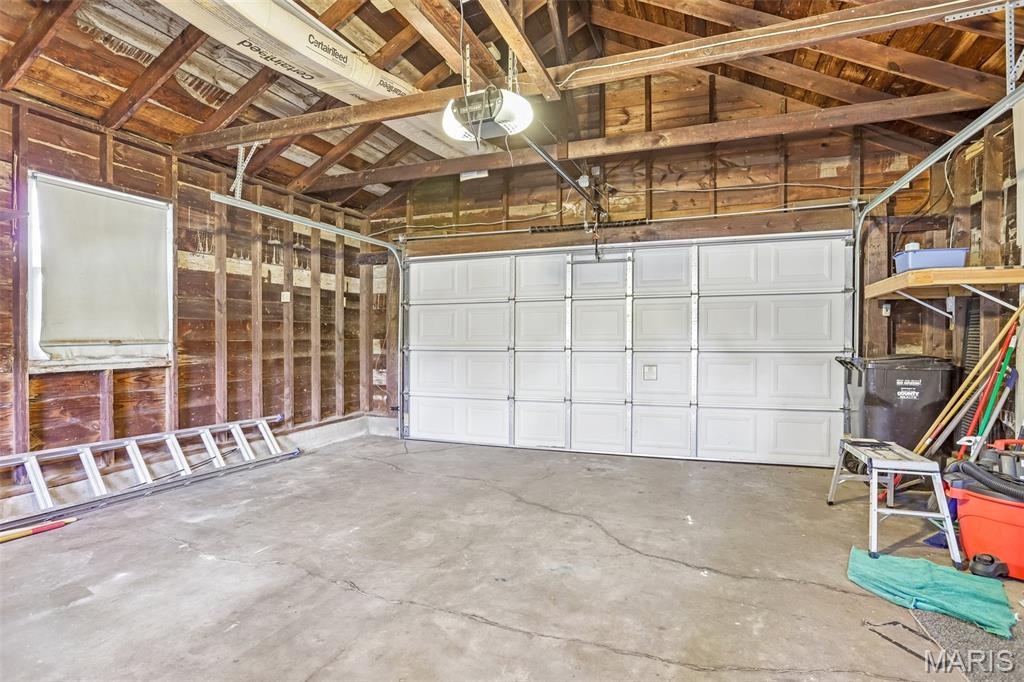
Garage Spaces 2
Carport Spaces 0
Basement Description Full,Walk-Out Access
Fireplace Type Living Room,Wood Burning
Fireplace Location
Lot Dimensions
Special Areas
Cooling Central Air,Electric
Sewer Public Sewer Sewer
Heating Forced Air,Natural Gas
Water Public
Heat Source
Kitchen
Appliances Dishwasher,Disposal,Electric Oven,Electric Range,Gas Water Heater
Dining
Interior Decor Breakfast Bar,Coffered Ceiling(s),Separate Dining,Solid Surface Countertop(s)
Property Tax $4,796

Map Location

Room Dimensions

Room Dimensions (sq.rt)
Living Room (Level-Main) 19 x 15
Kitchen (Level-Main) 13 x 11
Dining Room (Level-Main) 11 x 10
Bedroom (Level-Main) 17 x 11
Bedroom 2 (Level-Main) 13 x 13
Bathroom (Level-Main) 7 x 10
Primary Bedroom (Level-Upper) 16 x 23
Primary Bathroom (Level-Upper) 10 x 7
Bedroom 4 (Level-Upper) 18 x 23

Listing Courtesy of Elevate Realty, LLC - [email protected]

Related Properties

$389,900

MLS# 26027437
Coming Soon

4 bds 3 ba 3,360 sqft $N/A per sqft 1 Story type

$389,900

MLS# 26030208
Coming Soon

3 bds 3 ba 1,778 sqft $N/A per sqft 1 Story type

$389,900

MLS# 26027288
Coming Soon

3 bds 3 ba 1,496 sqft $N/A per sqft 2 Story type