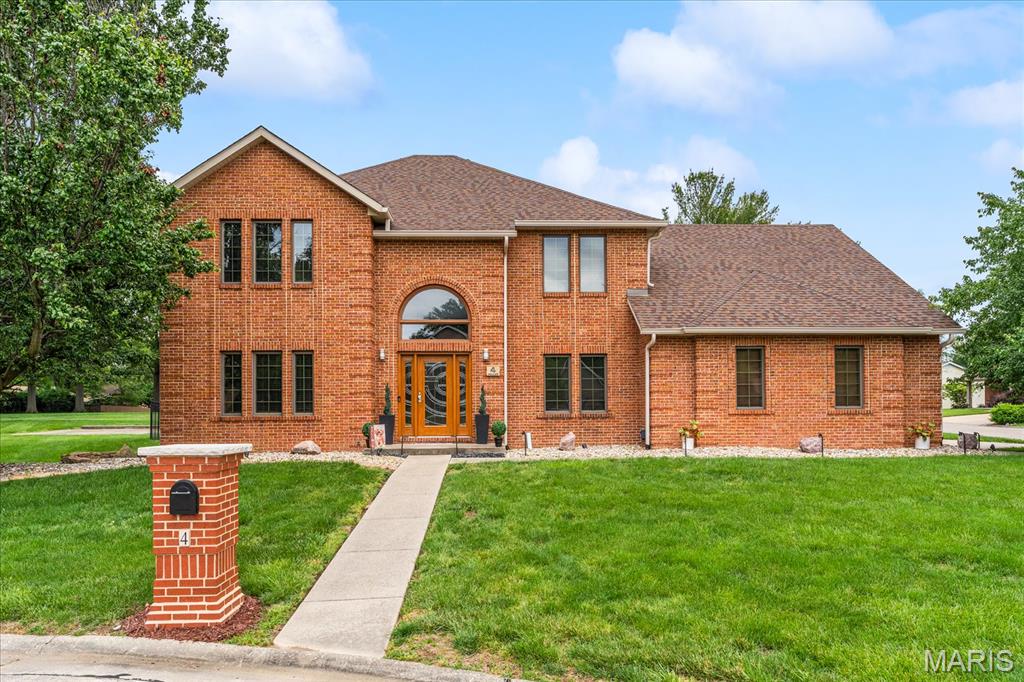
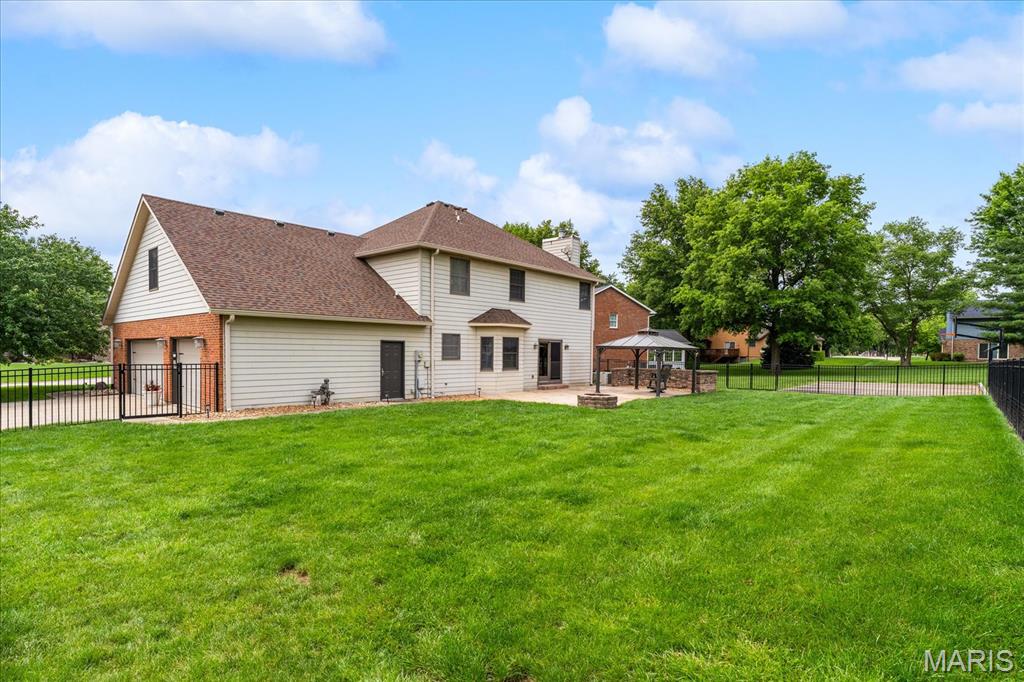
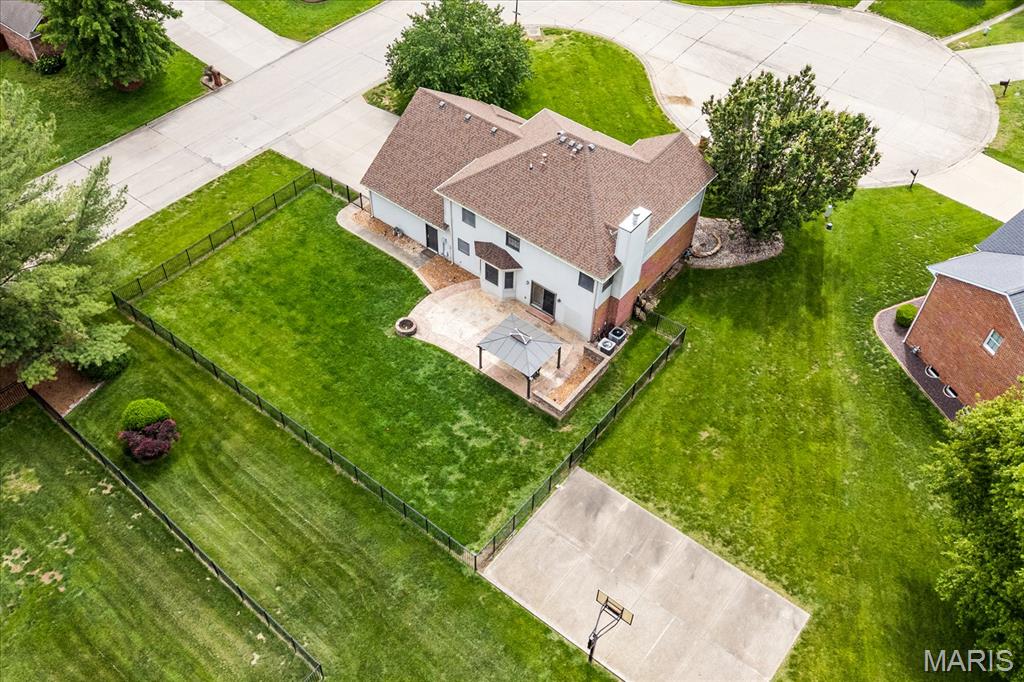
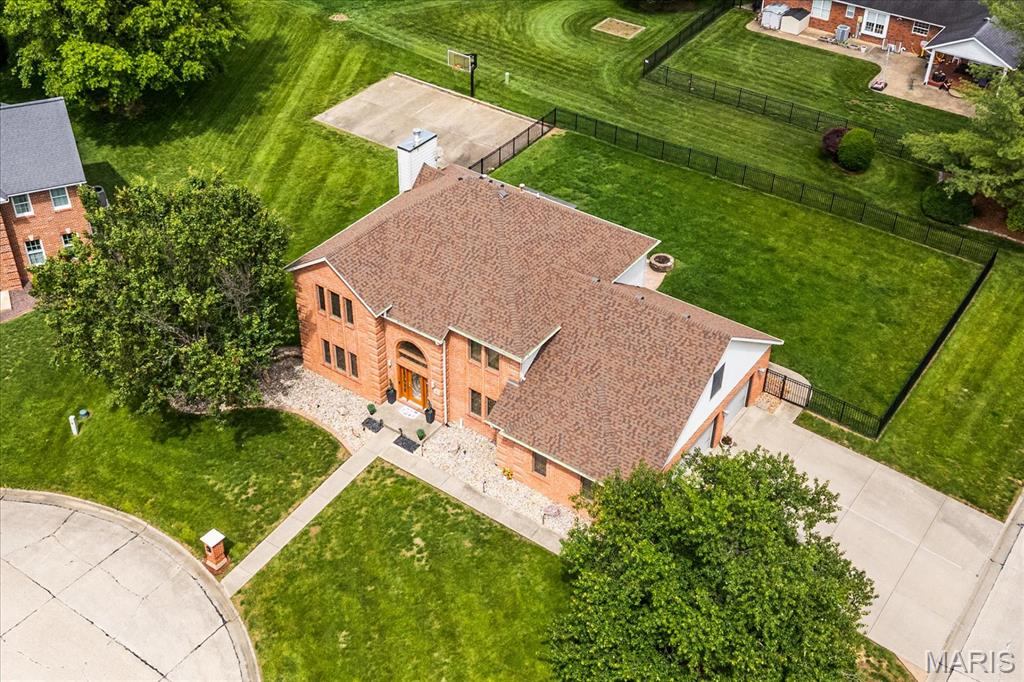
4 Red Cedar Court, Belleville, IL 62220
Subdivision: Woodridge Estates 5th Add
List Price: $429,000
4
Bedrooms3
Baths3,643
Area (sq.ft)$N/A
Cost/sq.ft2 Story
TypeDescription
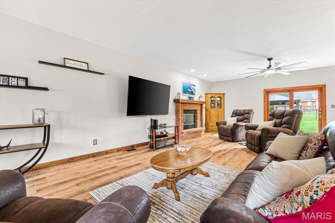
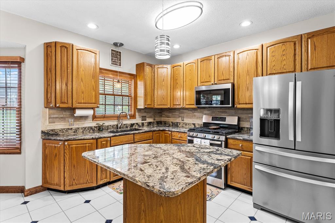
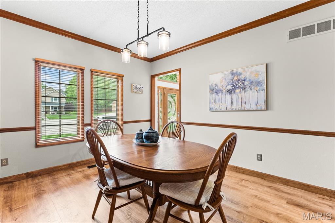
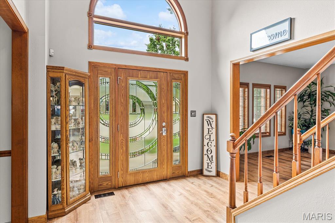
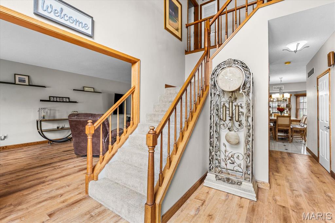
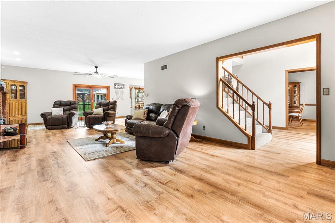
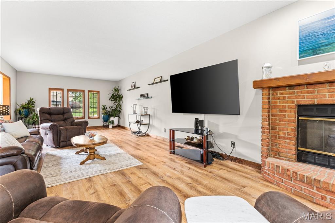
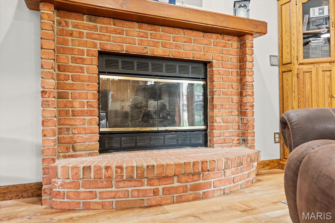
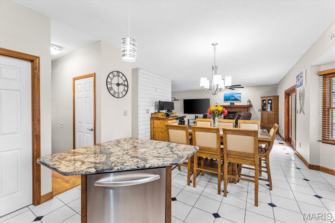
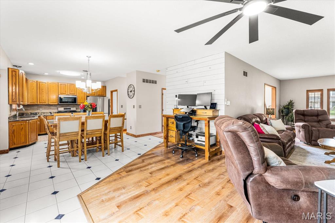
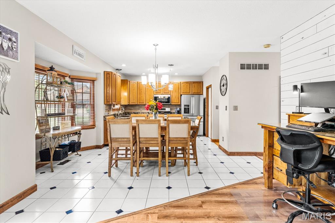
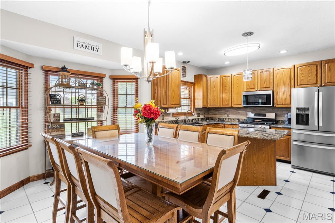
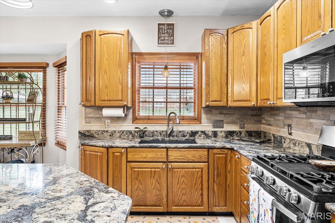
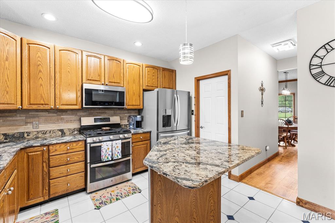
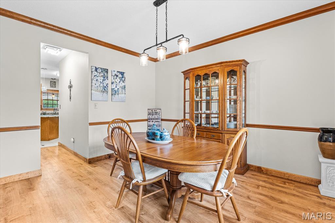
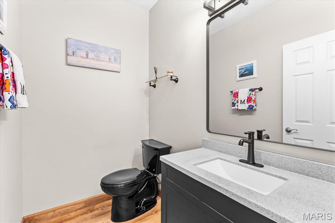
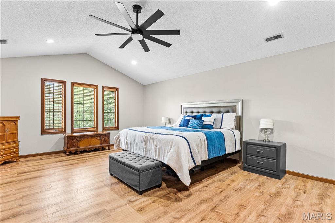
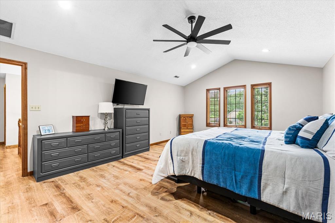
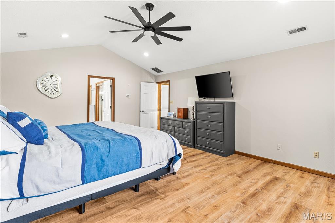
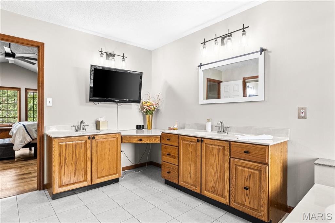
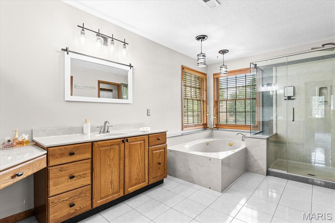
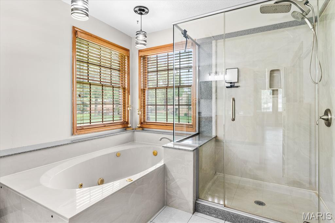
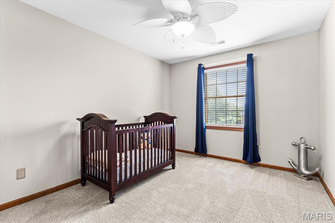
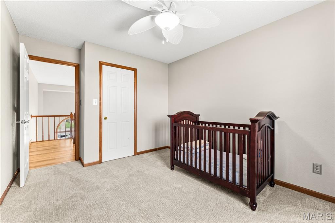
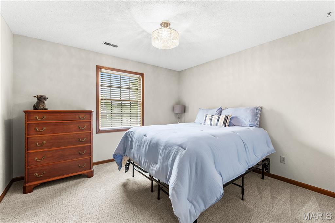
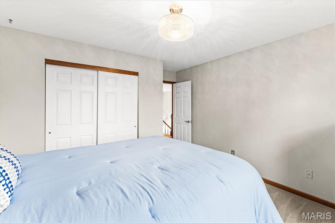
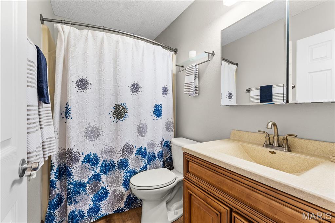
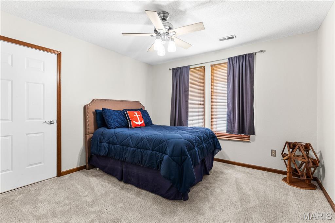
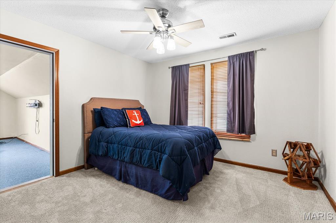
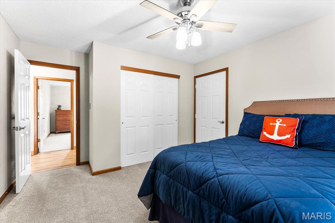
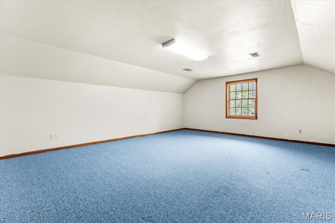
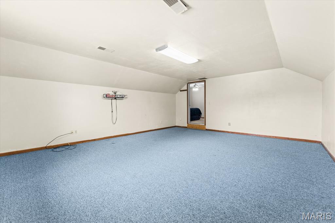
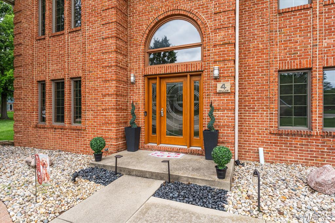
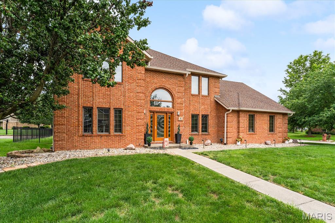
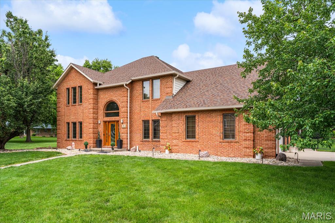
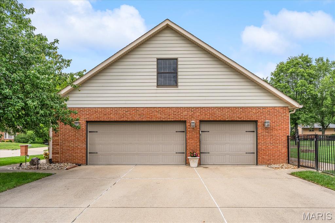
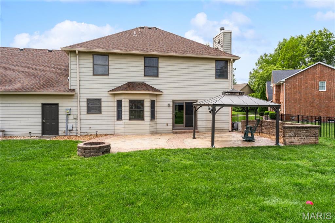
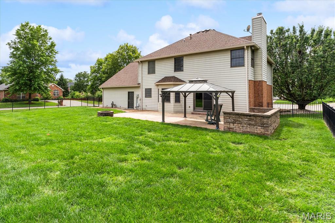
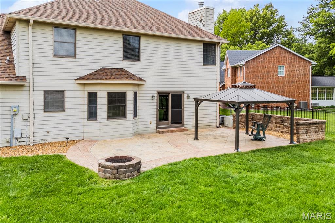
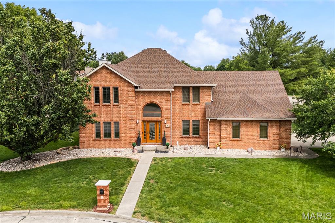
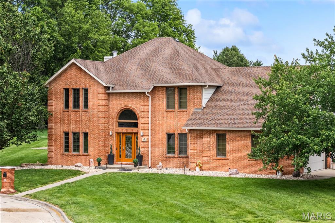
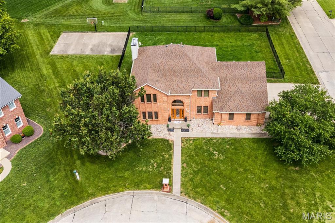
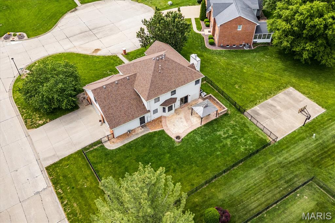
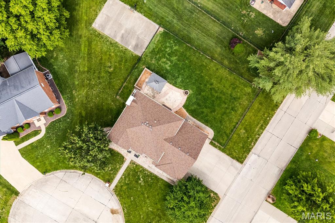
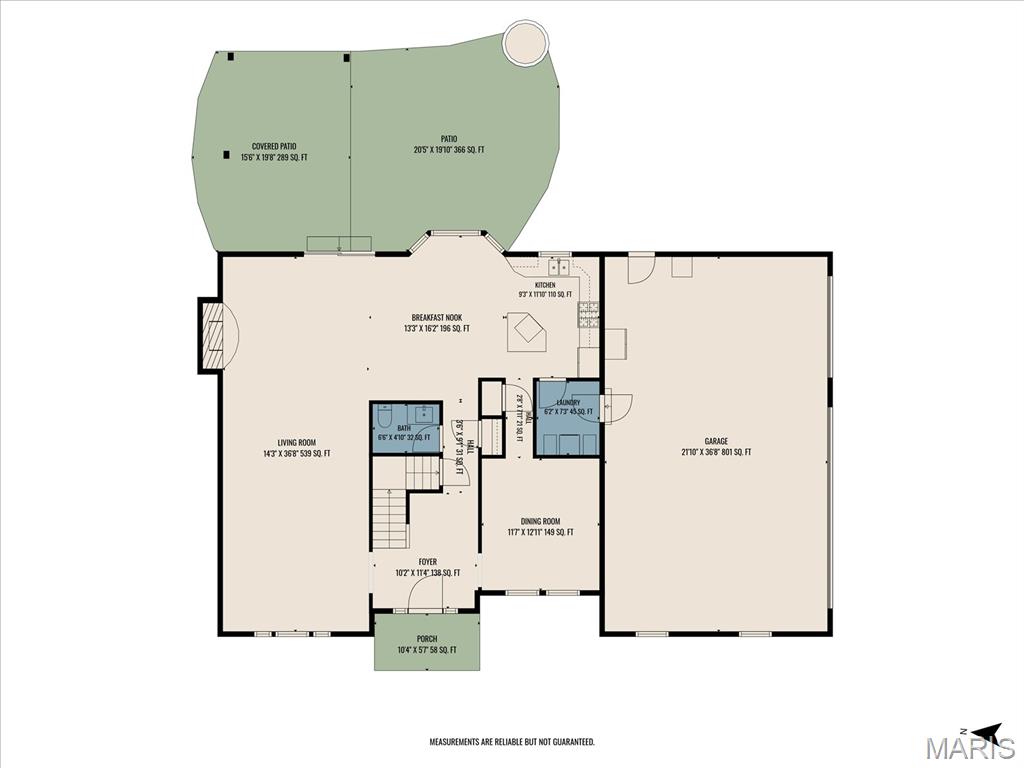
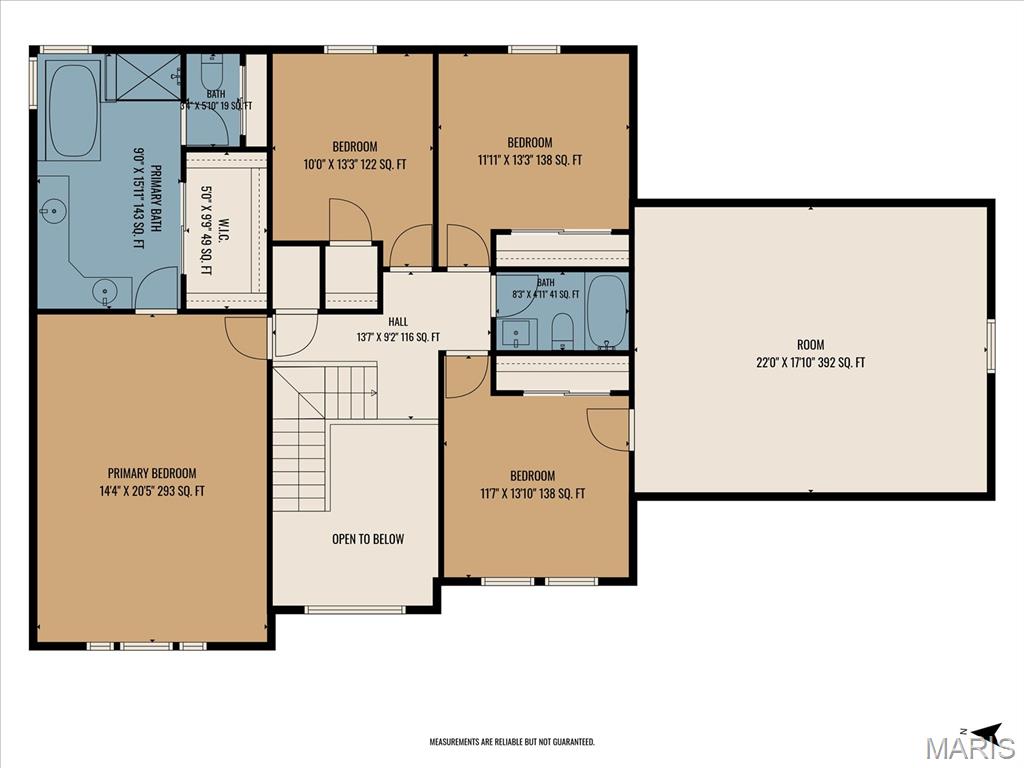
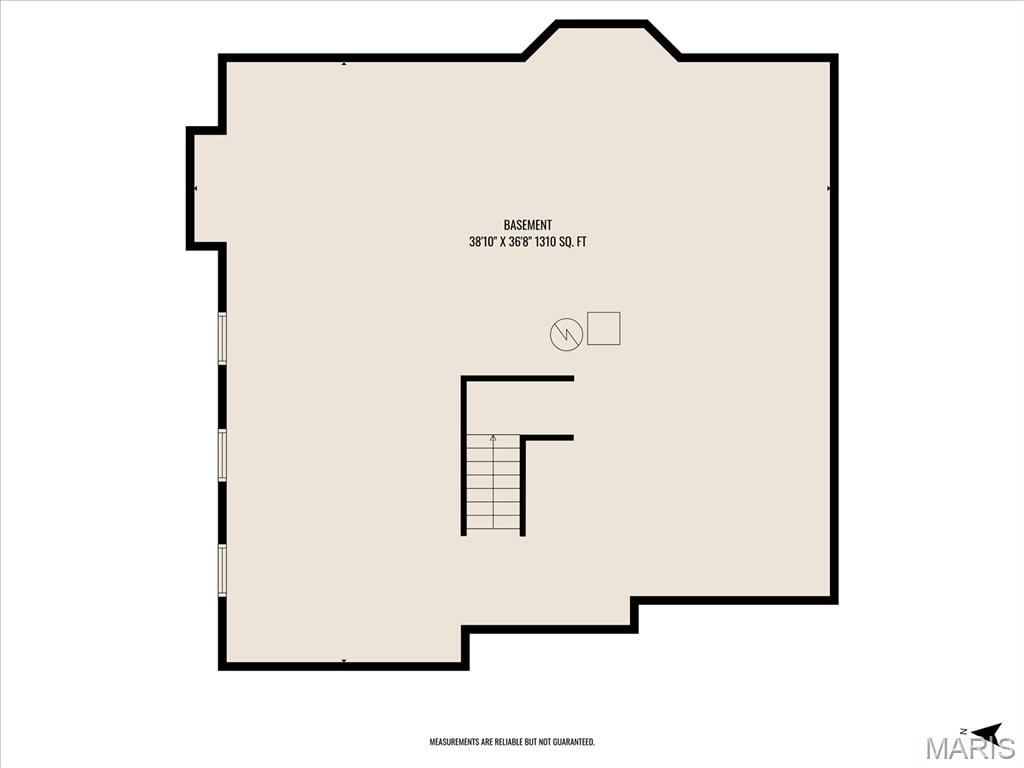
Welcome to Woodridge Estates, where you’ll find distinctive custom-built homes full of character and design. This beautifully crafted home, designed by a Chicago architect, is tucked away on a spacious cul-de-sac lot and offers the perfect blend of style, space, and functionality. Featuring 4 bedrooms plus a large bonus room over the garage, this home was designed with both everyday living and entertaining in mind. Step inside to an open-concept main floor with soaring 10-foot ceilings in the living area, creating a bright and inviting atmosphere. The kitchen showcases beautiful granite countertops, updated appliances within the last 3 years, and plenty of space for gathering. The home also features a 9-foot poured basement, dual HVAC systems for added comfort and efficiency, and a spacious 3-car garage. The oversized primary suite offers vaulted ceilings and a luxurious en-suite bathroom complete with dual sinks, a soaking tub, separate shower, and two closets. Recent updates include new luxury vinyl plank flooring, a new roof installed last year, and upgraded 5-inch gutters. Additional features include a security system and thoughtful custom details throughout. This one-of-a-kind home is a must-see.
Property Information
Additional Information
Map Location


MORE REALTORS
Agent
Listing Courtesy of Avenue Realty Associates - [email protected]
