6564 Suson Woods Drive, Unincorporated, MO 63128
Subdivision: Suson Woods 1
List Price: $375,000
4
Bedrooms3
Baths1,944
Area (sq.ft)$N/A
Cost/sq.ft2 Story
TypeDescription
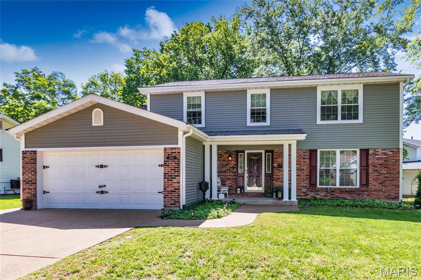
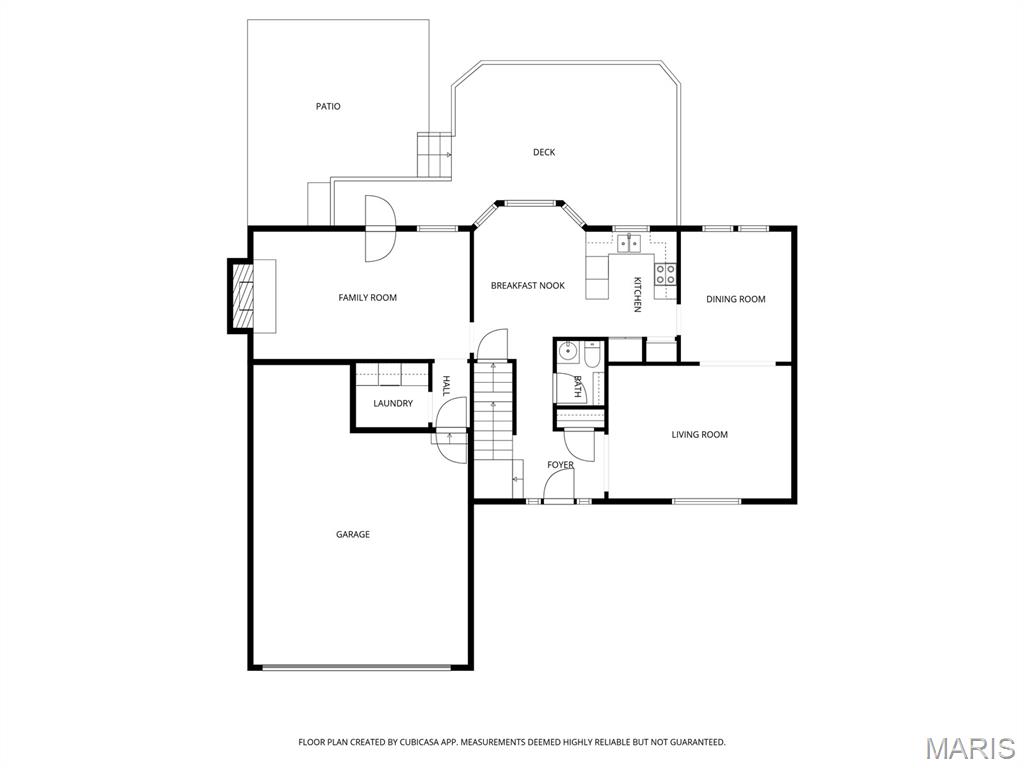
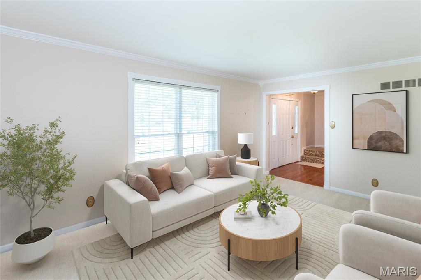
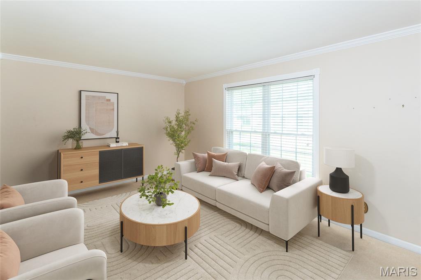
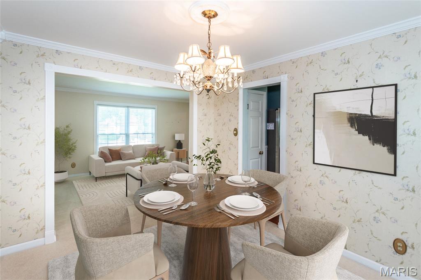
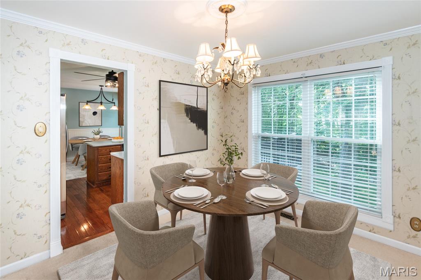
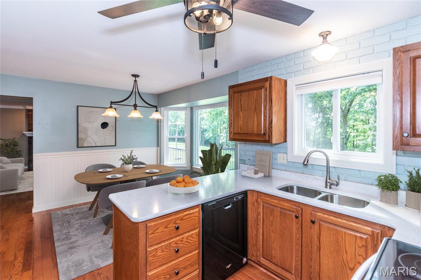
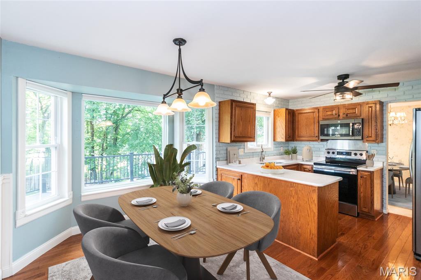
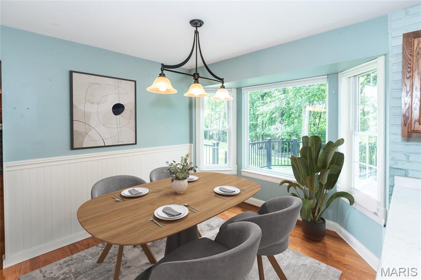
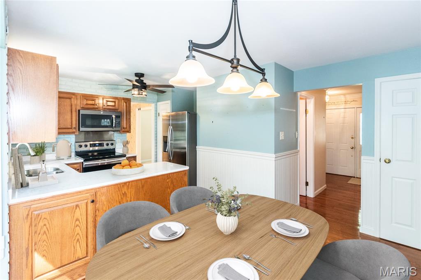
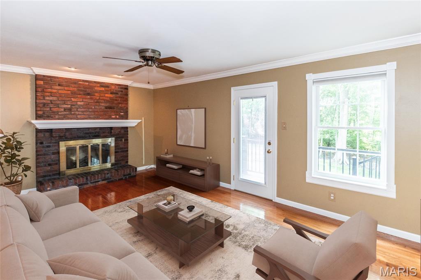
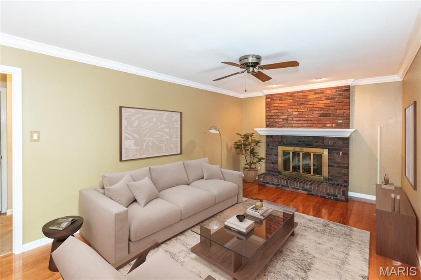
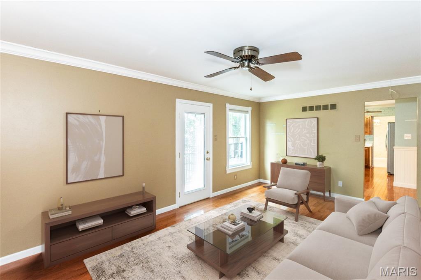
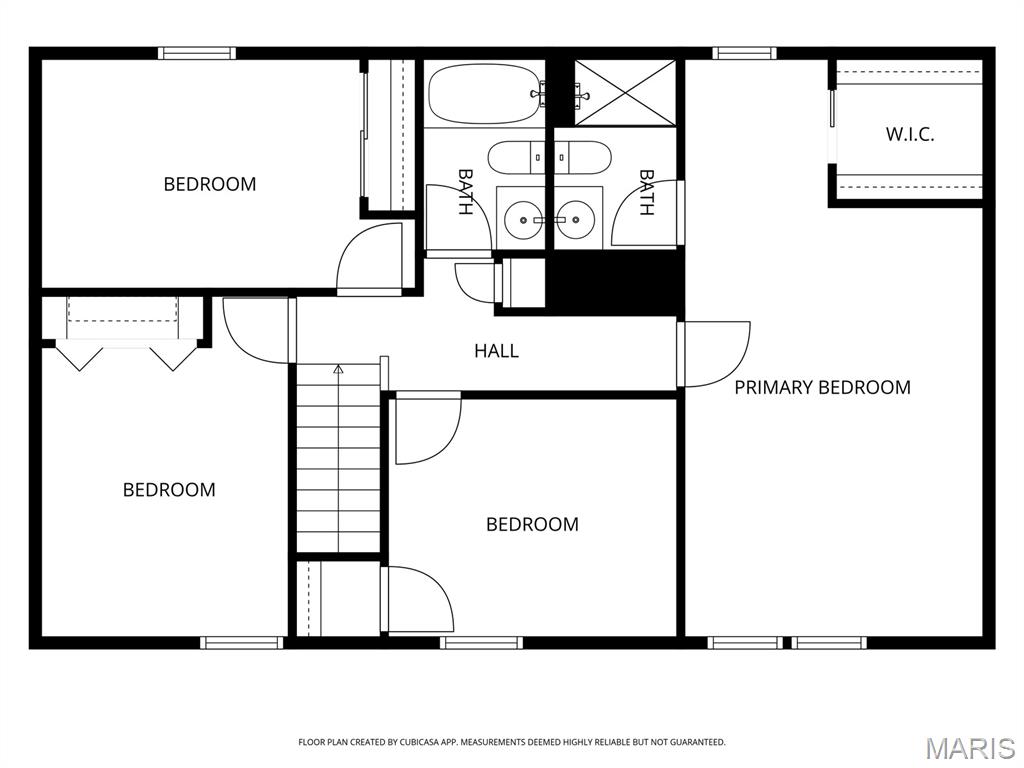
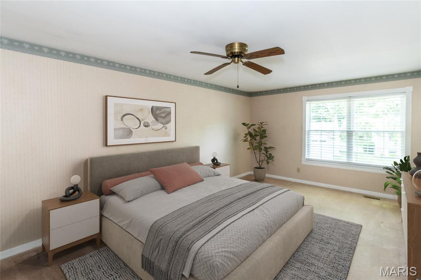
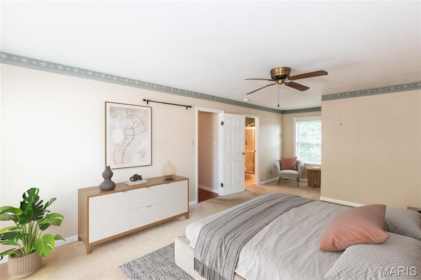
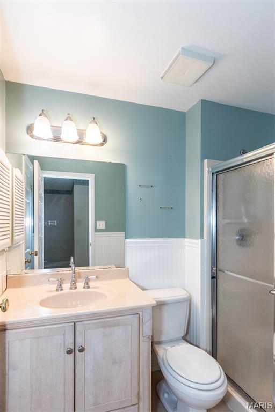
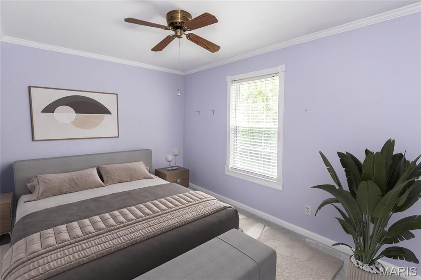
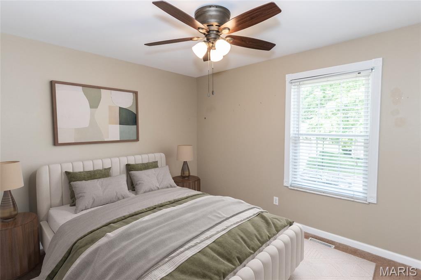
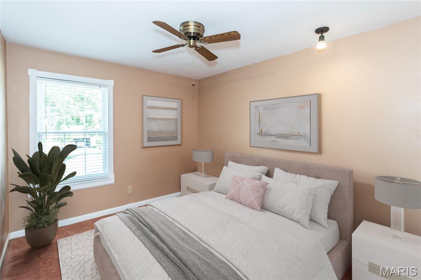
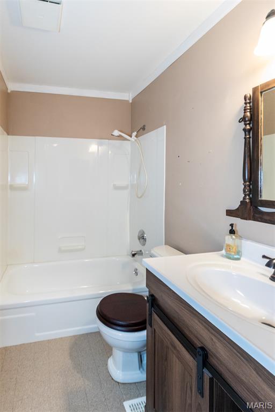
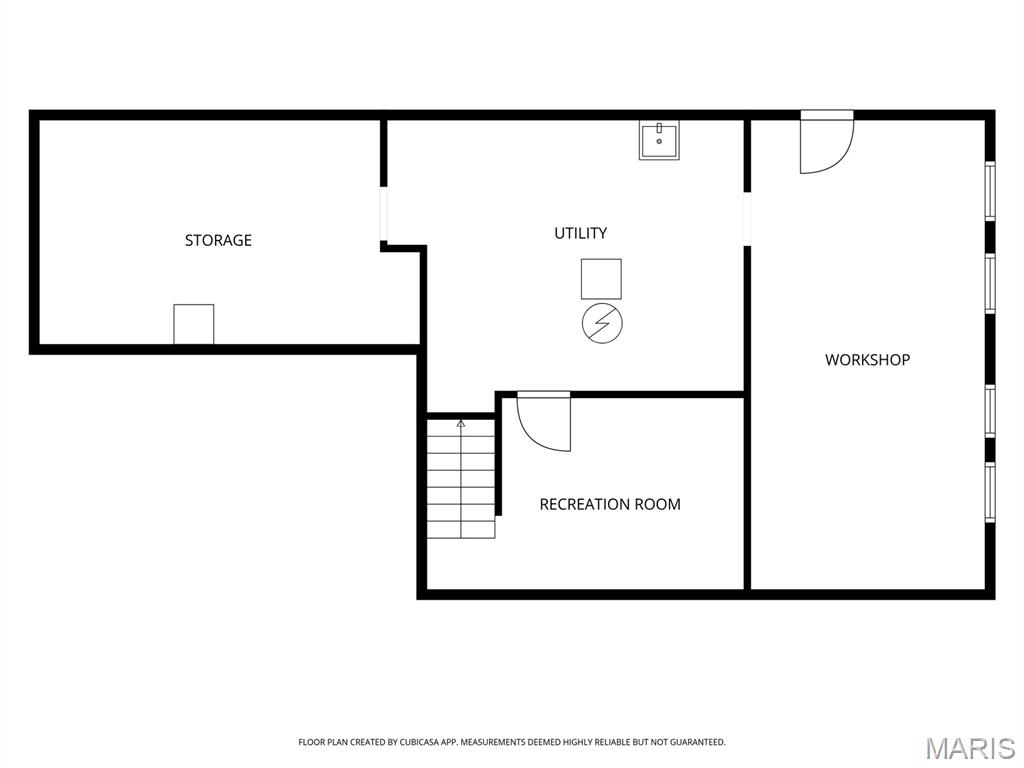
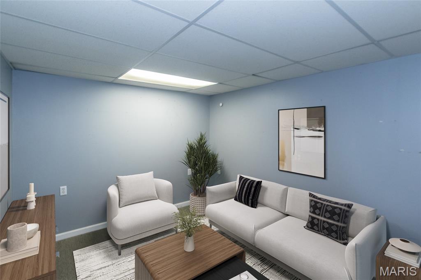
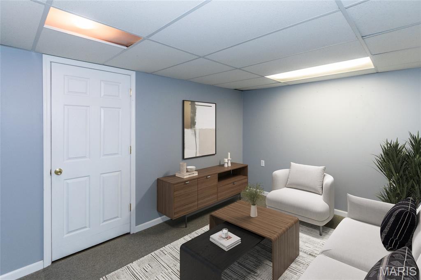
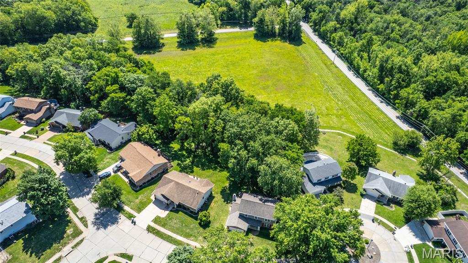
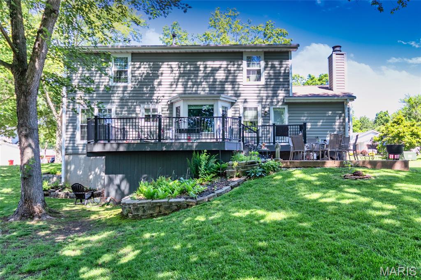
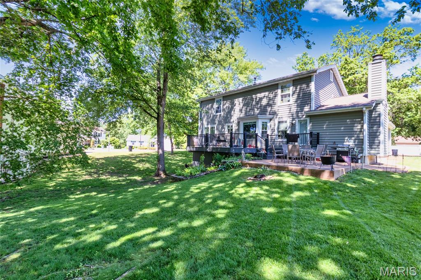
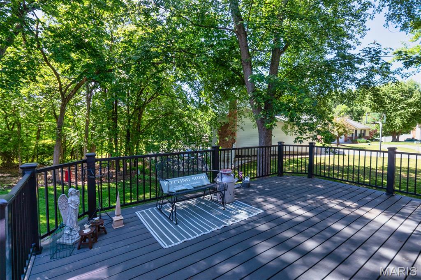
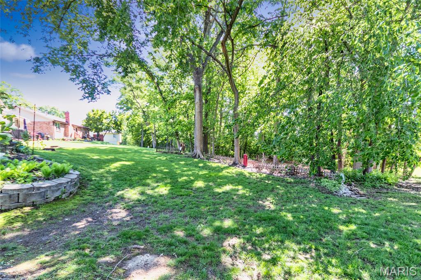
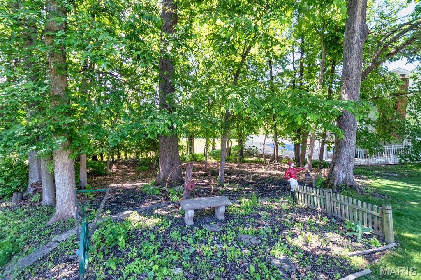
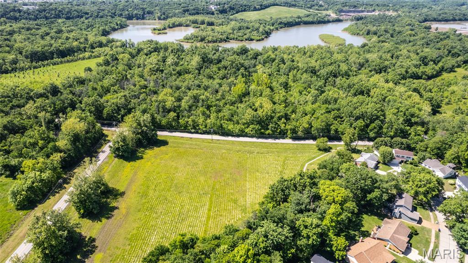
Located in the desirable Mehlville School District and just minutes from Suson Park, this beautifully maintained 2-story home offers peaceful views overlooking 8 acres of neighborhood common ground. Inside, you’ll find inviting open living and dining rooms, perfect for everyday living or entertaining. The kitchen features wood flooring, wood cabinetry, stainless appliances, quartz countertops, and flows seamlessly into the breakfast room with scenic views of trees and nature. The cozy family room offers wood floors and a fireplace with gas logs, an ideal place to unwind. Upstairs, the primary suite includes a walk-in closet and private bath with shower, along with three additional bedrooms and a full hall bath. The walkout lower level provides a spacious recreation room with plenty of potential to finish additional space. Just outside, relax on the low-maintenance deck or patio while taking in the expansive common ground. Additional highlights include a new HVAC (2026), updated electrical panel (2025), vinyl siding, insulated windows, a 2-car garage with one extra-deep bay + more! Showings begin May 28th!
Property Information
Additional Information
Map Location
Room Dimensions
| Room | Dimensions (sq.rt) |
|---|---|
| Living Room (Level-Main) | 16 x 12 |
| Dining Room (Level-Main) | 11 x 10 |
| Kitchen (Level-Main) | 9 x 8 |
| Breakfast Room (Level-Main) | 11 x 10 |
| Family Room (Level-Main) | 20 x 11 |
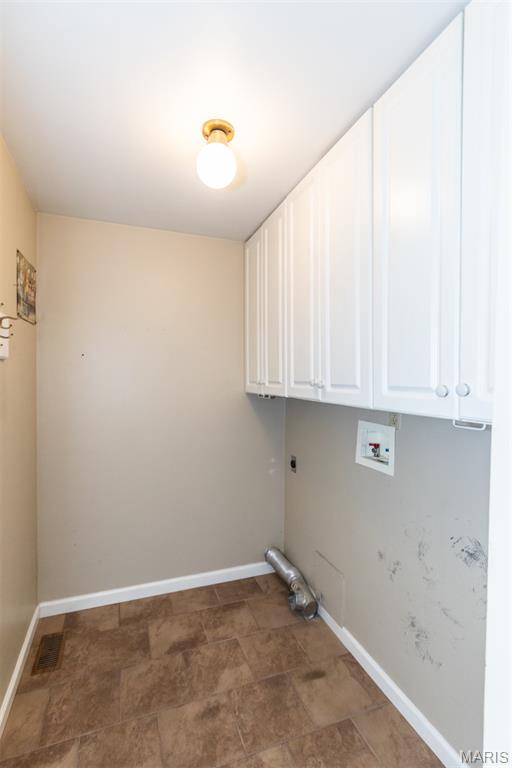
| Laundry (Level-Main) | 6 x 5 |
| Primary Bedroom (Level-Upper) | 17 x 12 |
| Bedroom 2 (Level-Upper) | 13 x 9 |
| Bedroom 3 (Level-Upper) | 11 x 10 |
| Bedroom 4 (Level-Upper) | 11 x 10 |
| Recreation Room (Level-Lower) | 15 x 9 |


MORE REALTORS
Agent
Listing Courtesy of Berkshire Hathaway HomeServices Select Properties - [email protected]
