1010 Robert Drive, Godfrey, IL 62035
Subdivision: Glazebrook Heights 2nd Add
List Price: $390,000
3
Bedrooms3
Baths2,483
Area (sq.ft)$N/A
Cost/sq.ft1.5 Story
TypeDescription
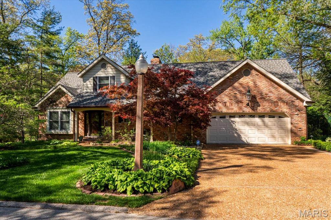
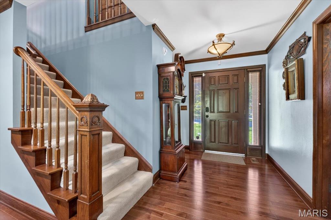
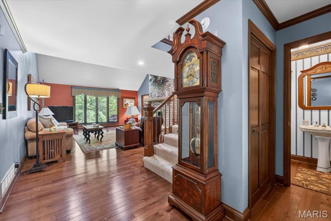
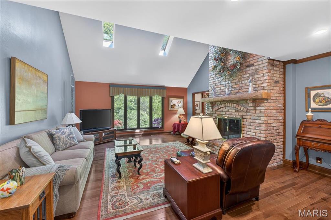
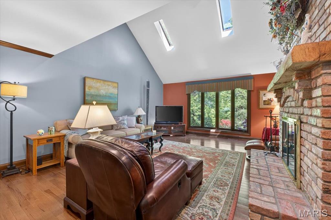
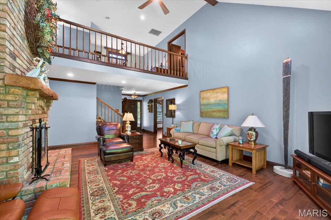
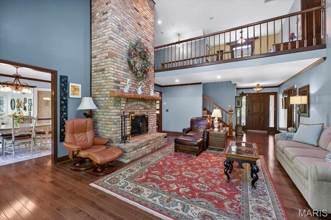
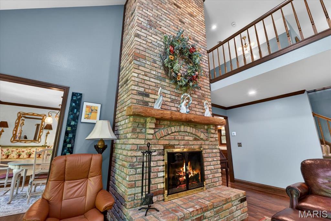
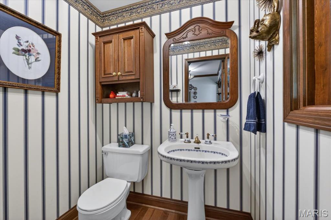
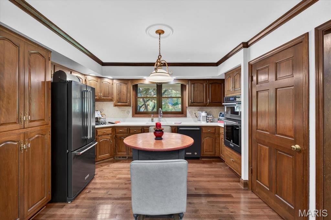
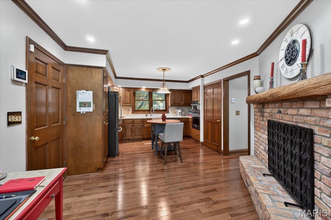
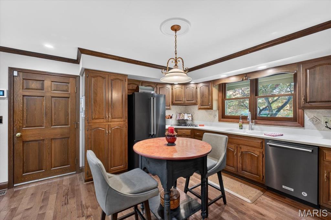
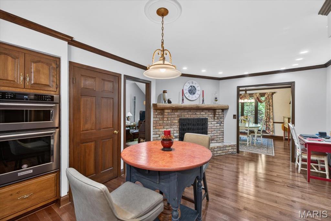
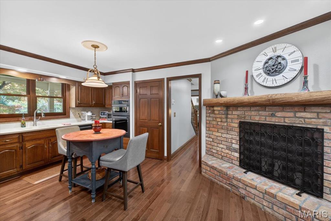
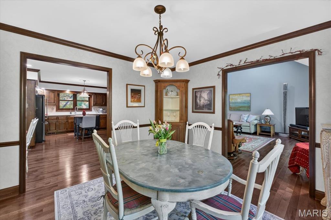
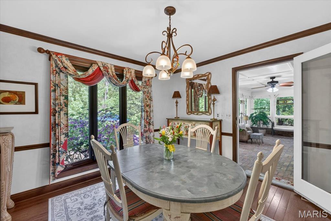
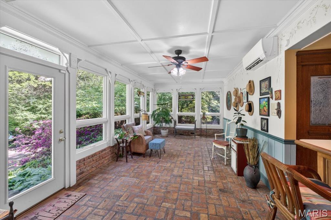
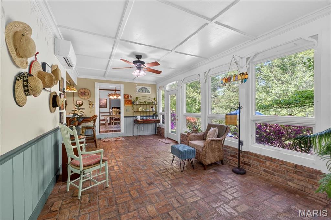
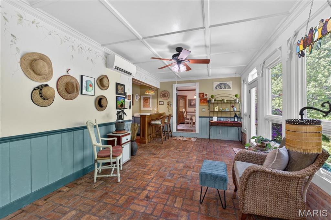
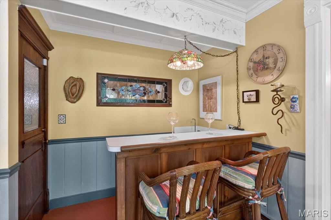
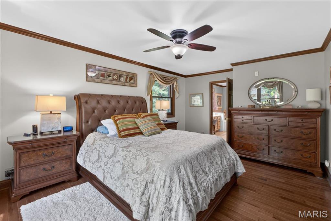
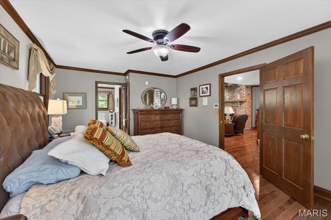
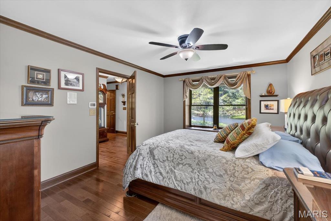
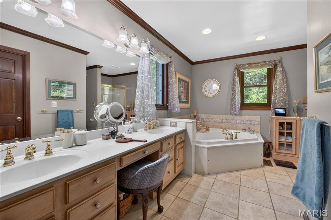
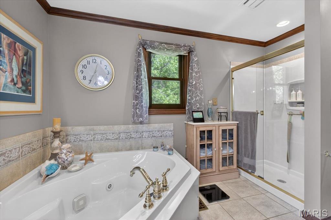
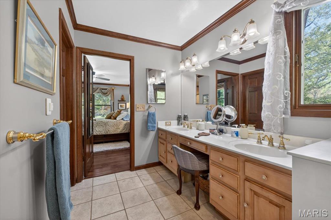
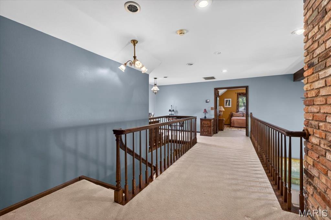
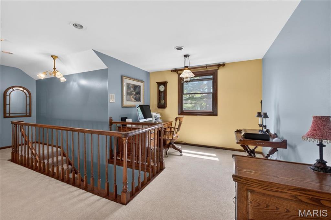
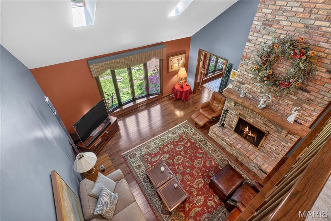
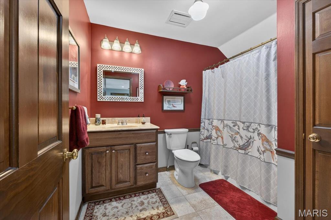
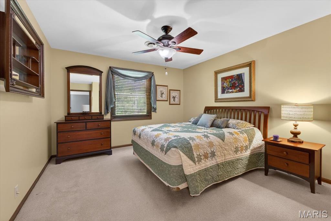
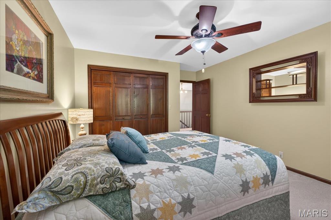
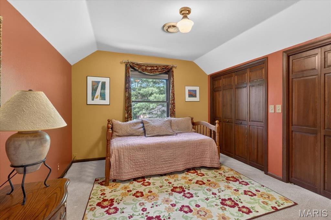
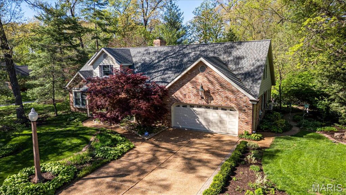
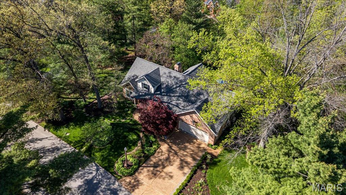
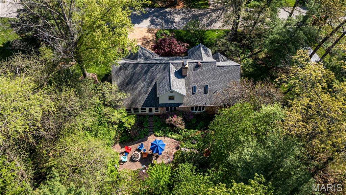
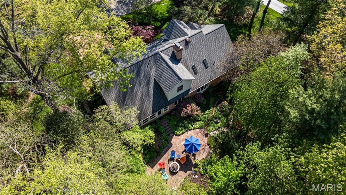
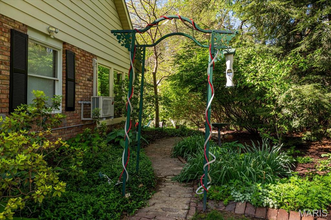
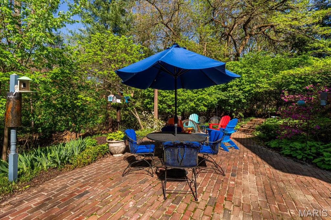
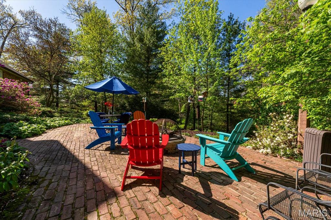
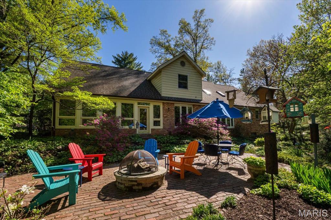
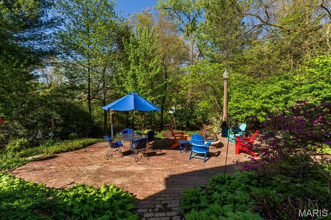
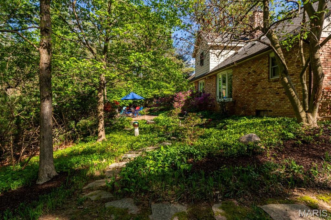
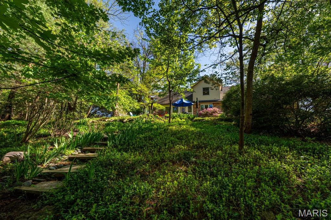
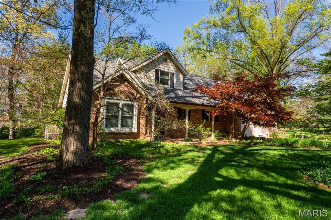
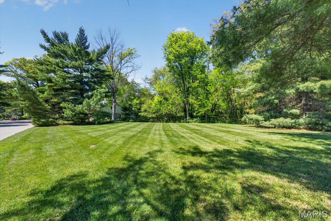
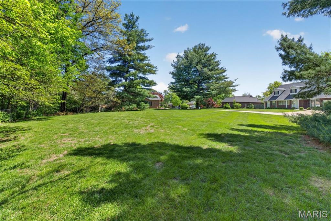
Set in a tranquil, private setting in Godfrey, this Traditional 1.5-story brick home with Cape Cod influences offers a rare combination of natural beauty, functional design, and everyday convenience. Surrounded by mature trees and thoughtfully curated landscaping that shines in every season, the property creates a peaceful retreat just minutes from shopping, dining, schools, major highways, and the scenic Great River Road. Inside, the light-filled Great Room is a standout, featuring soaring ceilings and an impressive masonry wood-burning fireplace accented by a striking live-edge mantel. The main floor primary suite provides comfort and convenience, complete with a spacious four-fixture bath. The kitchen is both inviting and practical, outfitted with updated appliances and a cozy masonry gas fireplace. A four-season sunroom extends the living space year-round, offering a wet bar, updated windows, and serene views of the surrounding landscape—perfect for entertaining or quiet relaxation. Step outside to a brick patio with firepit, where the wooded backdrop enhances the sense of privacy. Upstairs, the half-story layout includes a generous loft, two additional bedrooms, and a full bath, providing flexible space for family or guests. The lower level features a large laundry area, with the remaining basement space ready for future finishing or storage. An adjacent lot is included, adding extra space, privacy, or future potential—making this property a truly unique opportunity in a highly desirable location. NOTE: List price includes adjacent lot: 24-2-01-27-04-402-002. '24 tax bill $1,035.60
Property Information
Additional Information
Map Location
Room Dimensions
| Room | Dimensions (sq.rt) |
|---|---|
| Great Room (Level-Main) | 21 x 18 |
| Dining Room (Level-Main) | 11 x 11 |
| Kitchen (Level-Main) | 19 x 11 |
| Sunroom (Level-Main) | 23 x 13 |
| Bathroom (Level-Main) | 5 x 5 |
| Primary Bedroom (Level-Main) | 19 x 12 |
| Primary Bathroom (Level-Main) | 14 x 6 |
| Loft (Level-Upper) | 21 x 10 |
| Bedroom 2 (Level-Upper) | 16 x 13 |
| Bedroom 3 (Level-Upper) | 12 x 13 |
| Bathroom (Level-Upper) | 8 x 10 |
| Laundry (Level-Basement) | 9 x 6 |


MORE REALTORS
Agent
Listing Courtesy of Berkshire Hathaway HomeServices Select Properties - [email protected]
