9801 Hilltop Drive, Sunset Hills, MO 63128
Subdivision: Tyrie Sappington Estate
List Price: $1,450,000
5
Bedrooms6
Baths5,408
Area (sq.ft)$N/A
Cost/sq.ft2 Story
TypeDescription
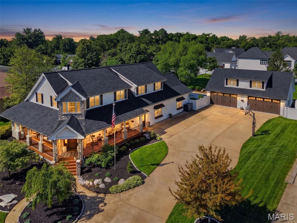
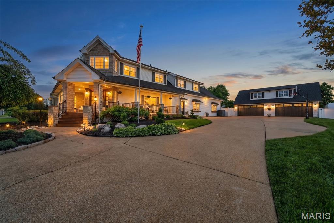
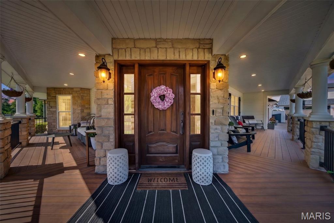
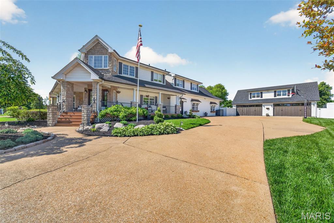
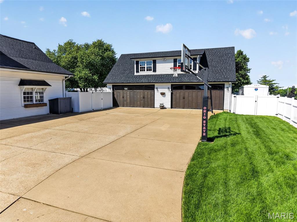
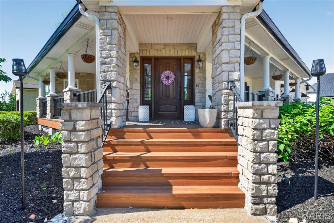
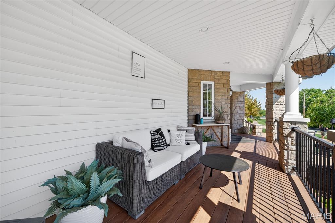
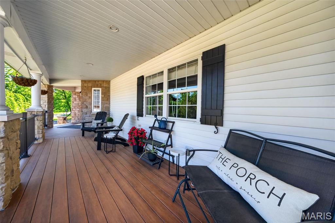
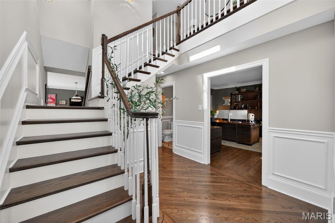
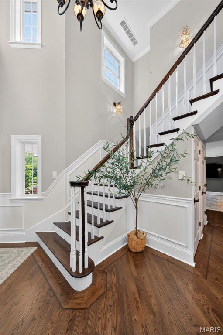
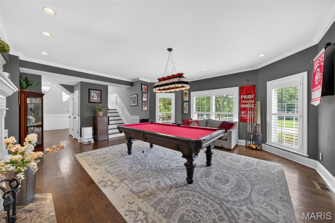
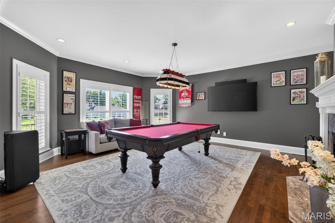
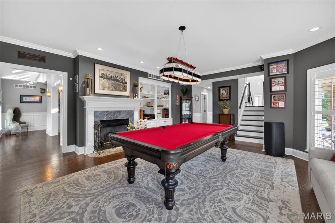
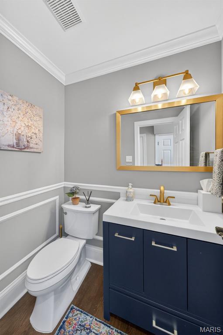
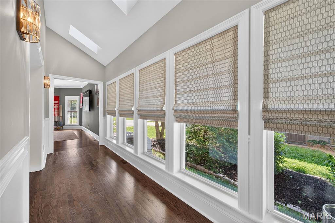
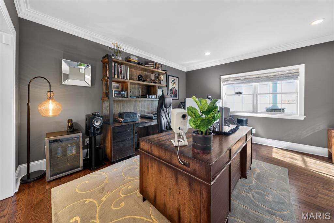
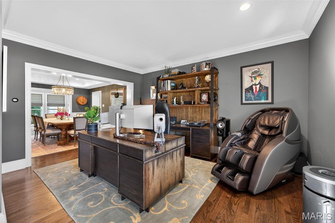
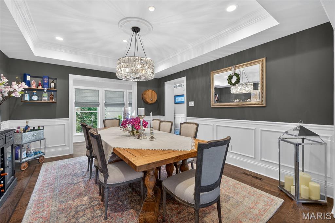
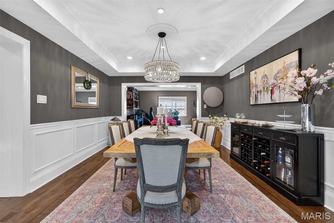
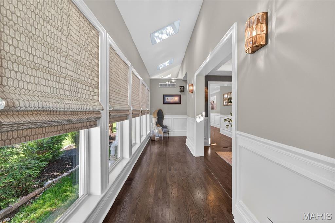
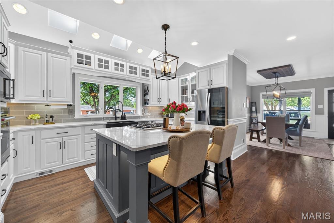
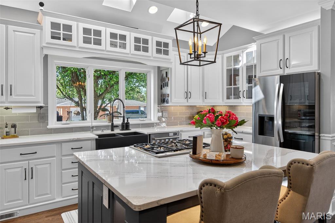
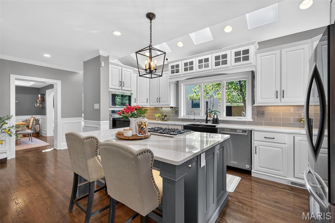
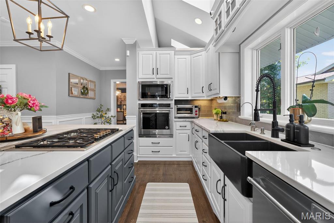
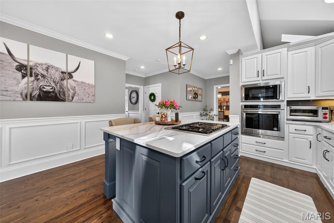
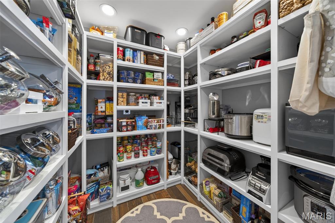
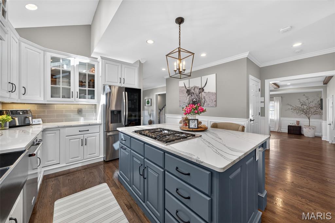
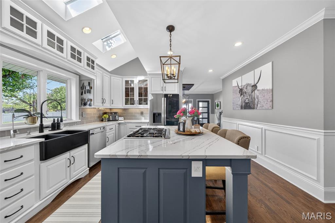
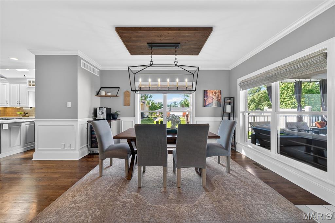
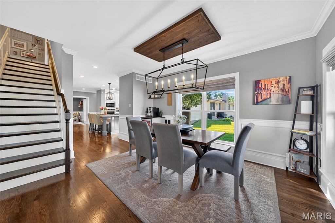
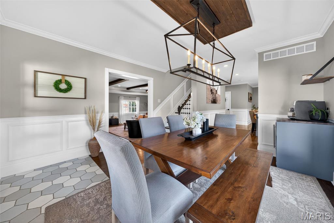
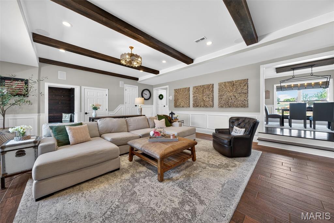
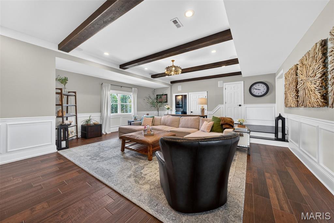
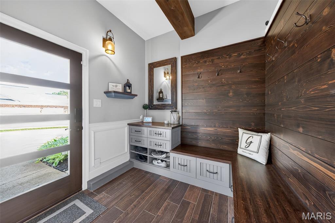
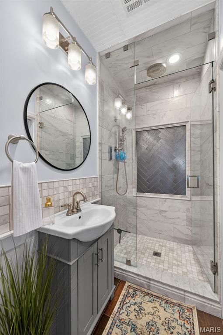
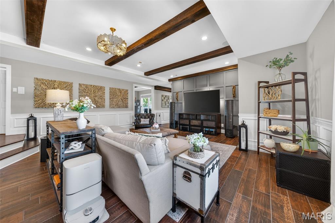
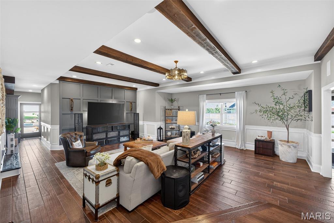
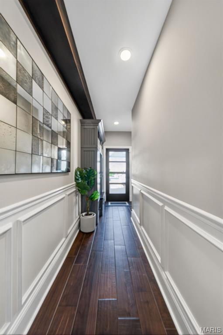
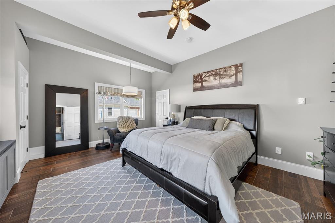
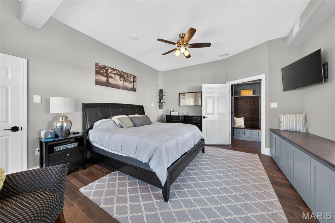
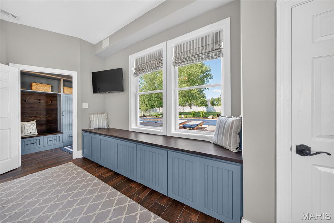
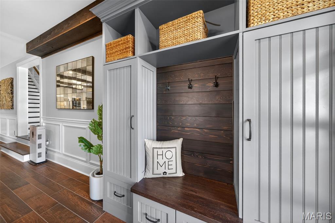
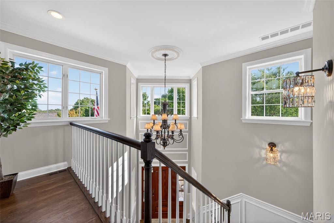
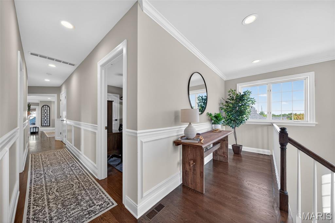
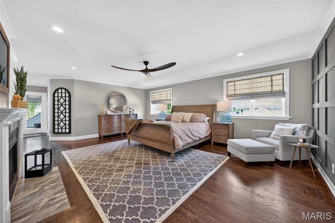
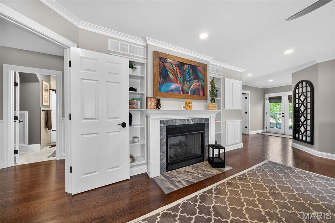
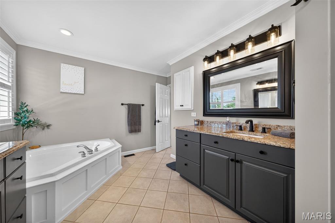
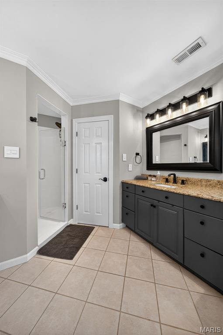
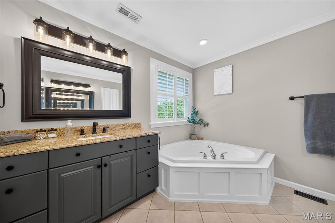
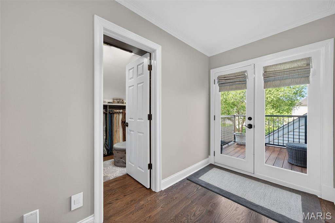
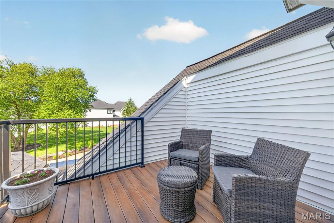
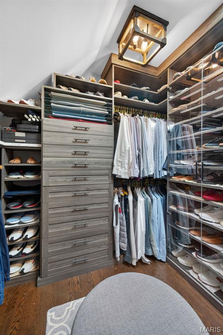
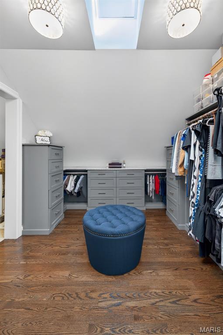
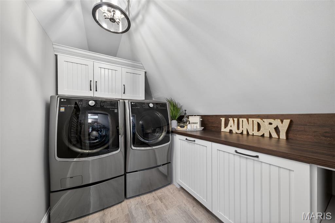
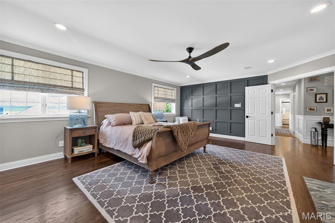
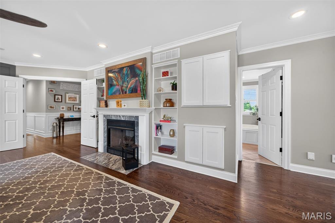
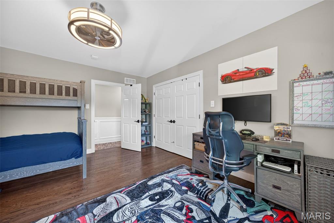
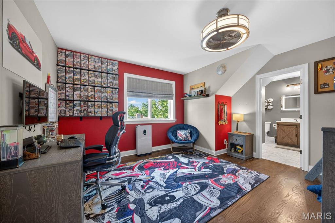
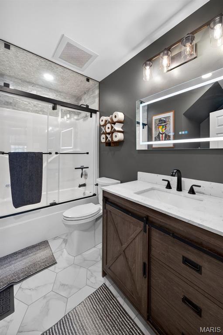
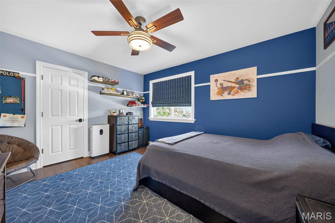
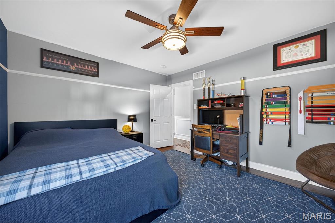
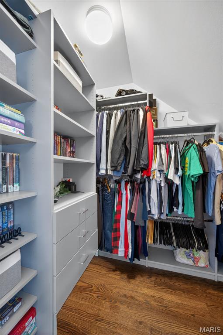
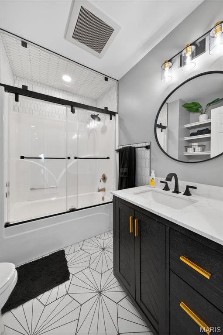
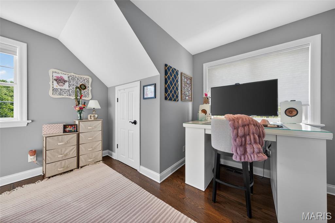
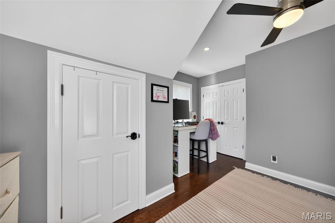
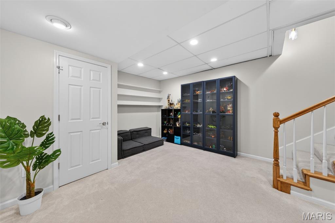
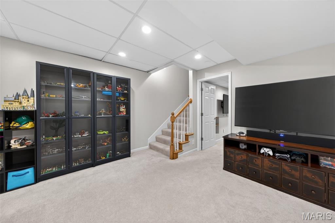
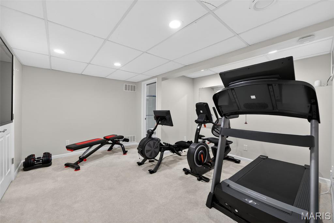
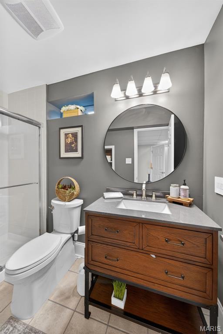
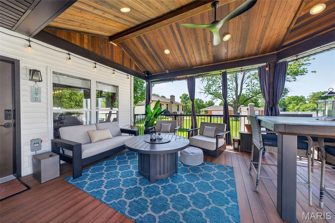
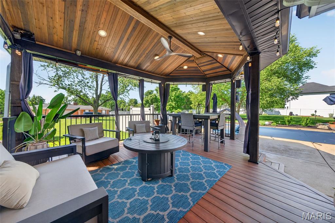
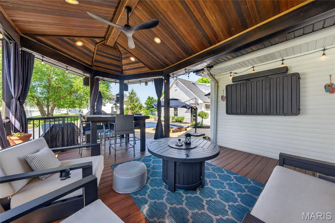
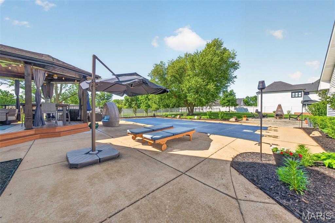
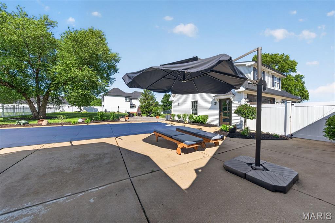
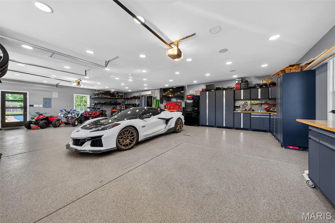
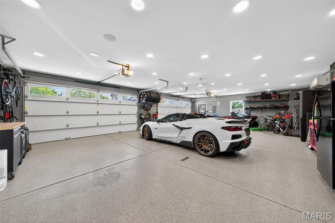
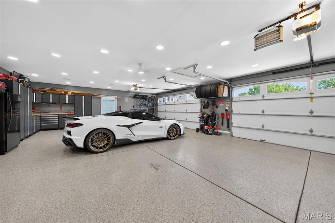
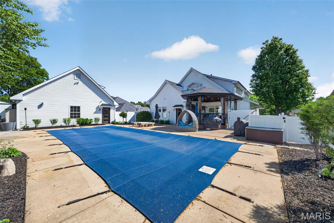
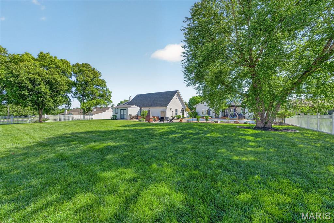
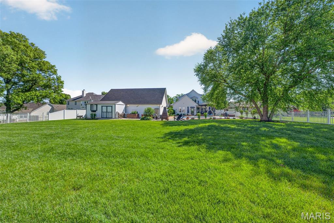
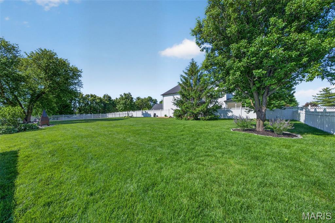
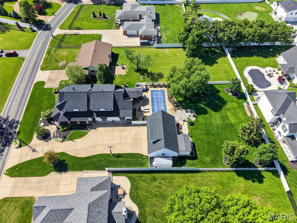
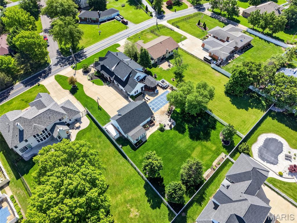
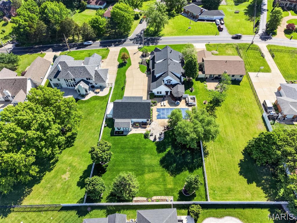
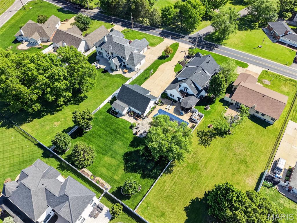
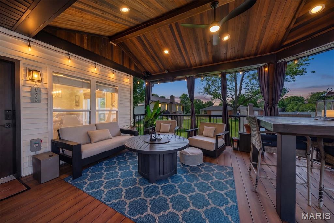
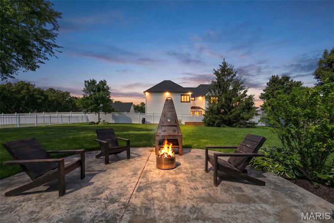
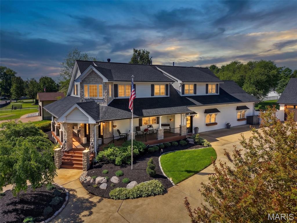
An exceptional expression of luxury and craftsmanship, this custom, fully renovated residence offers remarkable scale, refined smart living, and a standout 4-car garage; all designed for those who appreciate quality and distinction. Beyond a welcoming wrap-around porch, you are greeted by a beautiful two-story foyer and T-shaped staircase. From there, the home unfolds with intention. To one side, a spacious living room, currently a game room, features a striking fireplace and bay window. Opposite, a refined office or sitting room leads to a grand dining room with tray ceilings and wainscoting, ideal for elevated entertaining. A wide, sunlit hallway with windows and skylights leads to the heart of the home: a beautifully updated kitchen with quartz surfaces, stainless appliances, center island, and walk-in pantry. The adjoining breakfast room overlooks the gazebo-style deck and pool, blending indoor and outdoor living. Rich wood floors, custom millwork, and designer lighting run throughout. The expansive great room showcases a statement grid accent wall and tile flooring. A full bath, large mudroom, and utility area add convenience, along with a main-level bedroom for guests or multi-generational living. A second staircase leads to the upper-level retreat. The luxurious primary suite is showstopping with a second fireplace, built-ins, and designer accent wall. The en suite includes a soaking tub, separate shower, dual vanities, and two custom closets, one with a watch safe. Private balcony access elevates the suite. Upstairs also offers a laundry room, three additional bedrooms, and two updated full baths. The lower level includes two separate basement spaces: a newly finished section with two flexible recreation rooms and a full bath, and a separate original basement dedicated to extensive storage. Outdoor living is resort-like with a covered composite deck featuring lighting, privacy curtains, and electronics, overlooking a saltwater pool, expansive patio, and fully fenced, level yard. Car enthusiasts and hobbyists alike will appreciate the detached, exceptional, oversized 4-car garage with epoxy floors, recessed lighting, mini-split for heating/cooling, pre-wiring for EV charging, and workspace. Enhanced by a brand-new roof, zoned HVAC, and 100+ smart devices, this home delivers rare scale, sophistication, and thoughtful design well beyond the ordinary.
Property Information
Additional Information
Map Location
Room Dimensions
| Room | Dimensions (sq.rt) |
|---|---|
| Living Room (Level-Main) | 21 x 19 |
| Office (Level-Main) | 15 x 13 |
| Kitchen (Level-Main) | 17 x 15 |
| Breakfast Room (Level-Main) | 14 x 13 |
| Great Room (Level-Main) | 25 x 22 |
| Bedroom (Level-Main) | 17 x 14 |
| Primary Bedroom (Level-Upper) | 21 x 16 |
| Bedroom 2 (Level-Upper) | 15 x 14 |
| Bedroom 3 (Level-Upper) | 14 x 12 |
| Bedroom 4 (Level-Upper) | 12 x 12 |
| Laundry (Level-Upper) | 9 x 7 |
| Mud Room (Level-Main) | 8 x 8 |
| Utility Room (Level-Main) | 7 x 5 |
| Recreation Room (Level-Lower) | 15 x 12 |
| Bonus Room (Level-Lower) | 15 x 13 |


MORE REALTORS
Agent
Listing Courtesy of Berkshire Hathaway HomeServices Select Properties - [email protected]
