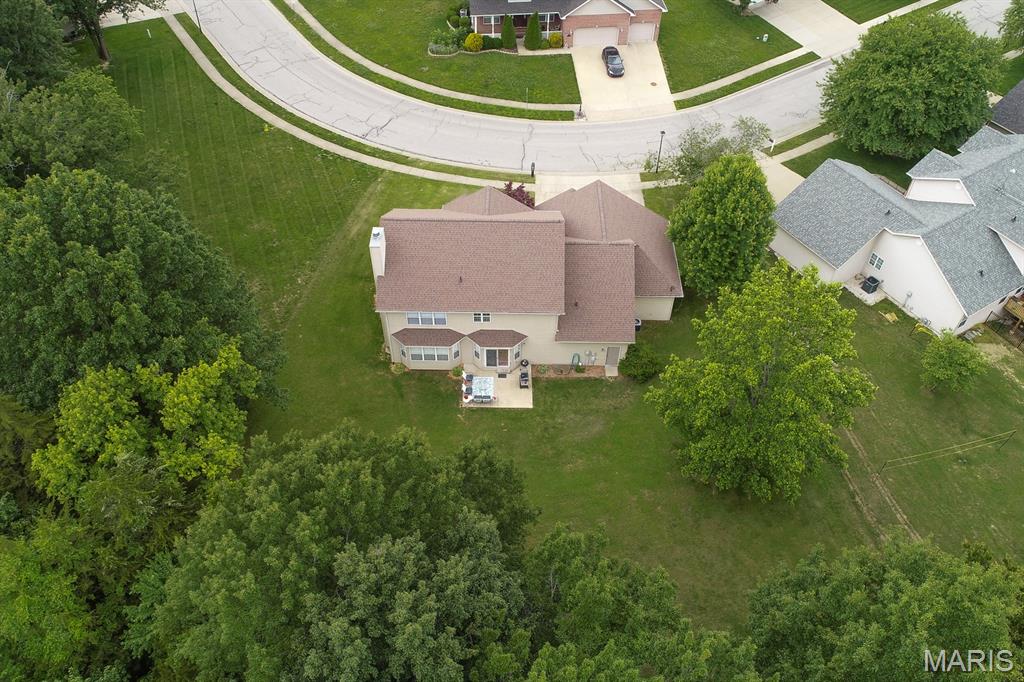
1120 Red Hawk Ridge Lane, O'Fallon, IL 62269
Subdivision: Windermire Ridge Sub
List Price: $464,900
4
Bedrooms3
Baths2,801
Area (sq.ft)$N/A
Cost/sq.ft2 Story
TypeDescription
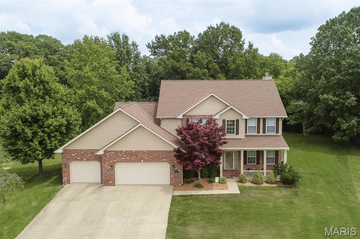
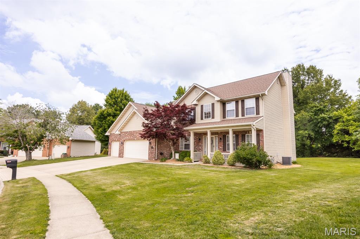
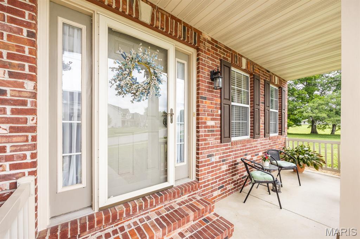
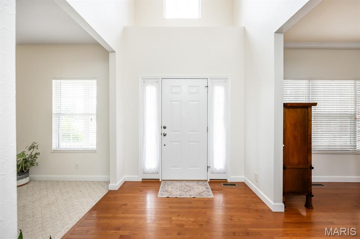
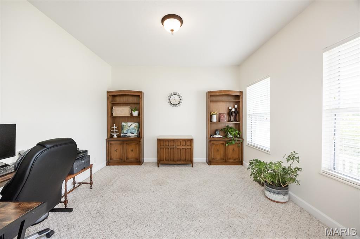
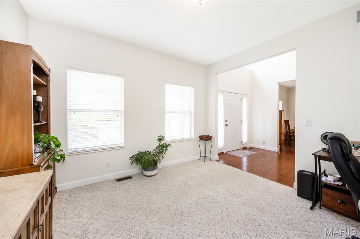
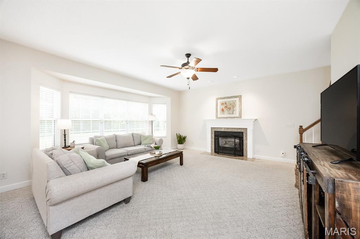
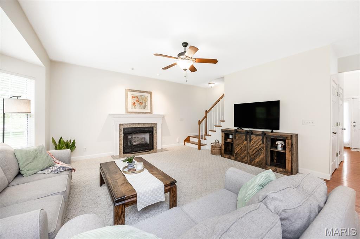
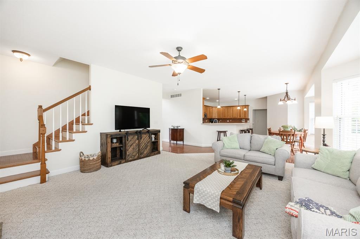
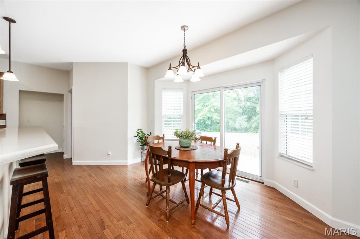
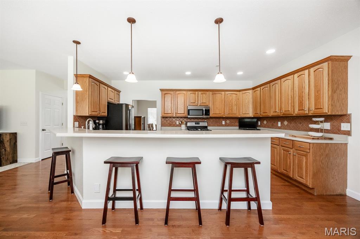
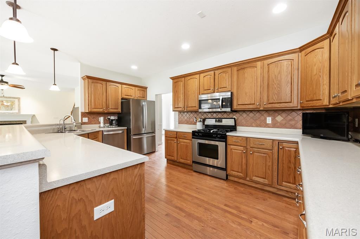
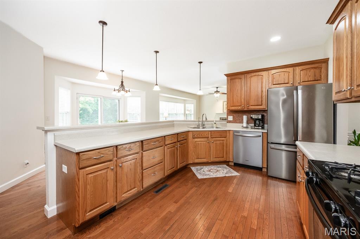
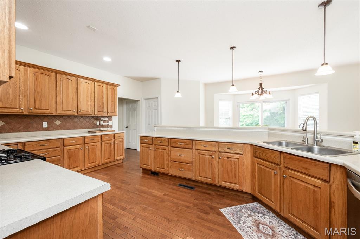
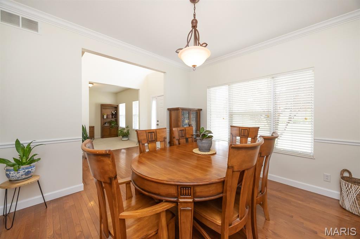
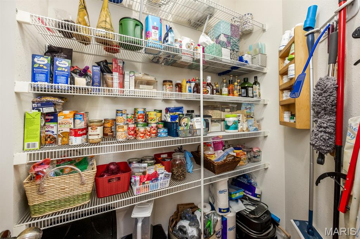
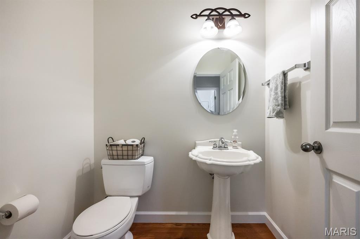
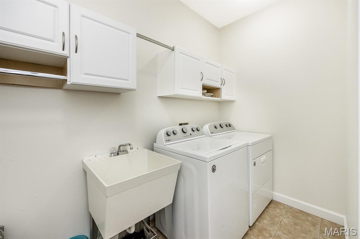
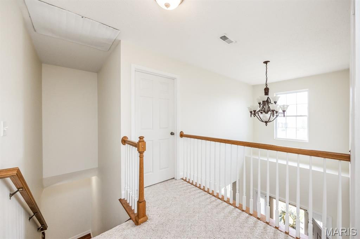
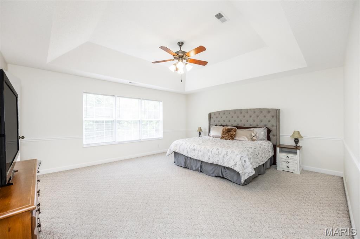
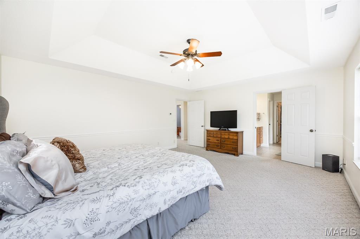
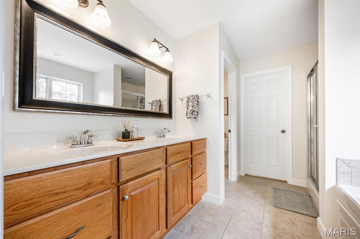
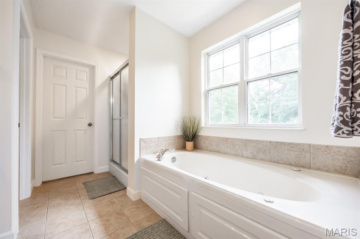
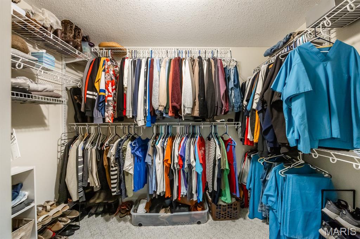
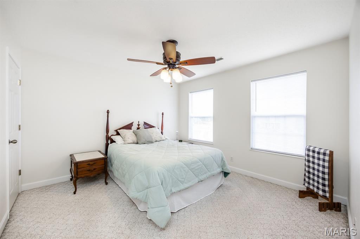
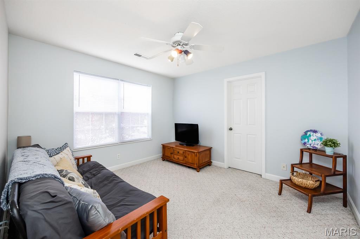
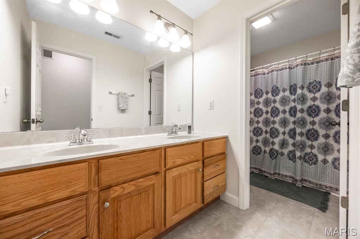
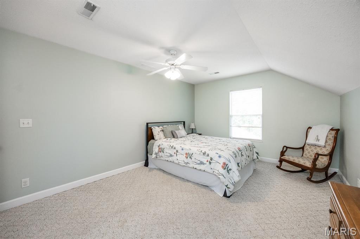
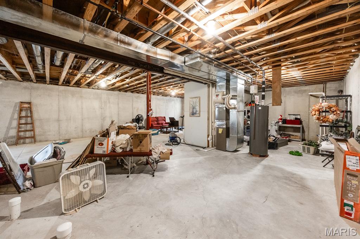
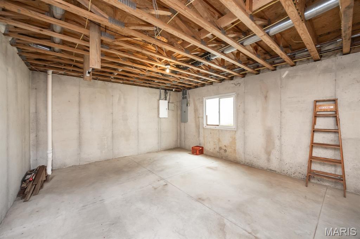
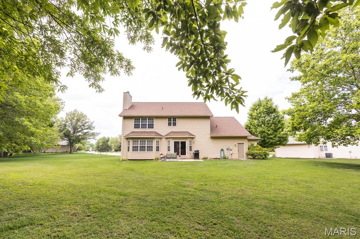
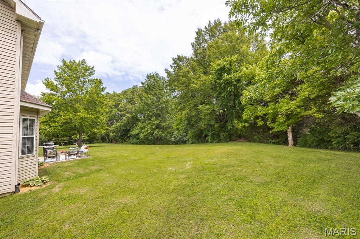
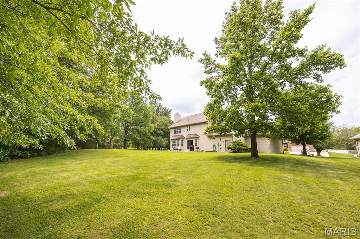
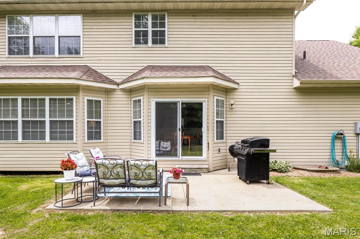
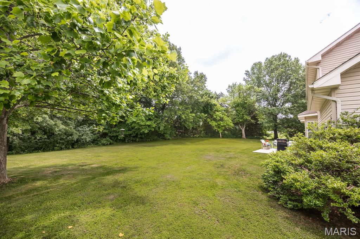
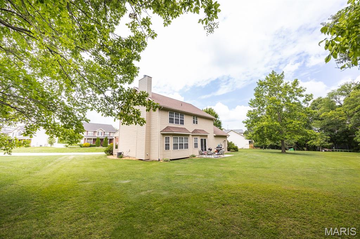
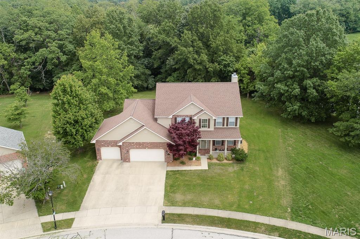
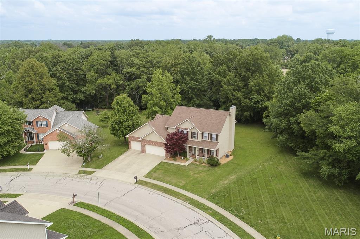
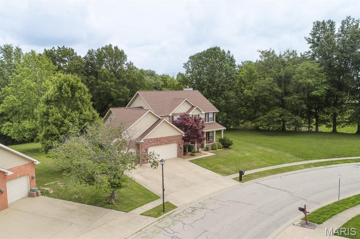
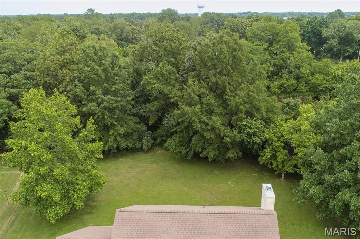
WELCOME HOME TO THIS BEAUTIFULLY MAINTAINED ONE-OWNER HOME IN WINDERMIRE SUBDIVISION! Situated on a private lot of over 1/2 acre, this floor plan offers a spacious layout and still has room to grow! Recent updates include fresh paint throughout, a NEW roof (2025), NEW shutters and siding. Inside you will find flexible living spaces including a formal dining room, office/den and living room with gas fireplace. The large eat-in kitchen features stainless appliances, including a gas range, breakfast bar, tile backsplash, walk-in pantry and opens to the patio and private backyard. Upstairs offers 4 bedrooms with walk-in closets, including a vaulted primary suite w/ tray ceiling, dual sinks, soaking tub and separate shower. Additional highlights include high efficiency HVAC, central vac, hardwood flooring, and a full unfinished basement, perfect for storage or to add additional square footage in the future. You will love the privacy of this two-story home while still being located in a neighborhood that is conveniently located close to schools, interstate access, bike trail, and park. MUST SEE!
Property Information
Additional Information
Map Location


MORE REALTORS
Agent
Listing Courtesy of Homes By Janell - [email protected]
