
1070 S Main Street, St Charles, MO 63301
Subdivision: New Stone
List Price: $1,042,900
3
Bedrooms4
Baths2,714
Area (sq.ft)$N/A
Cost/sq.ft3+ Story
TypeDescription
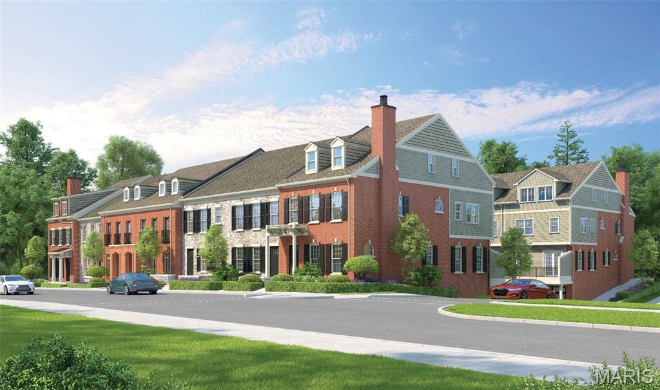
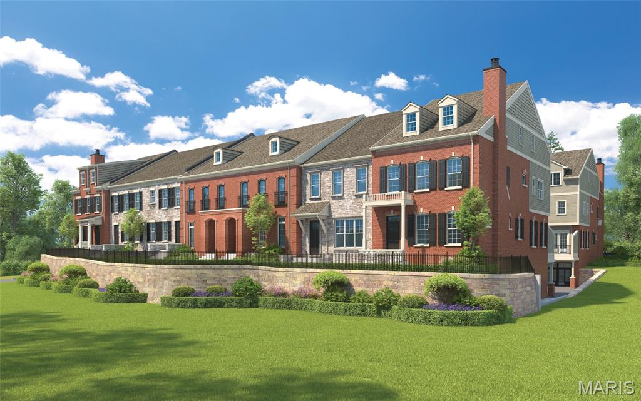
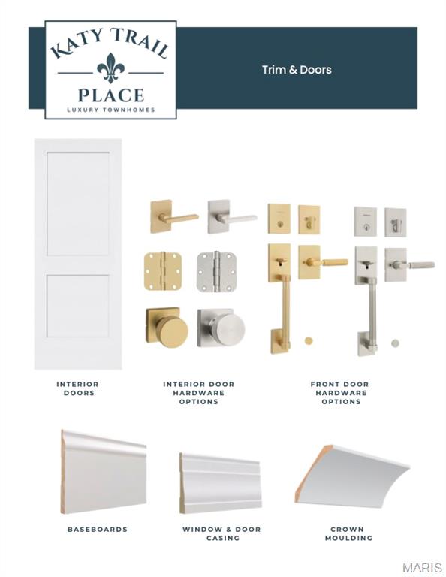
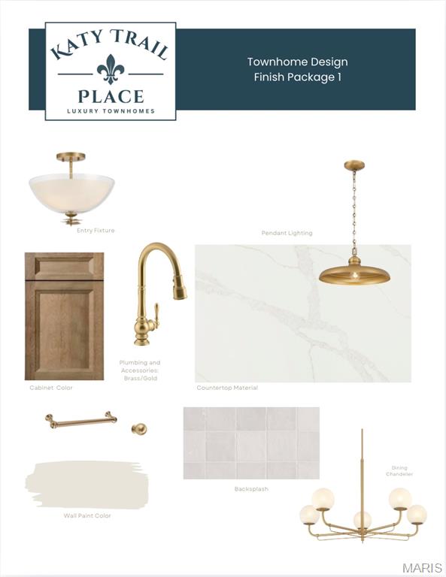
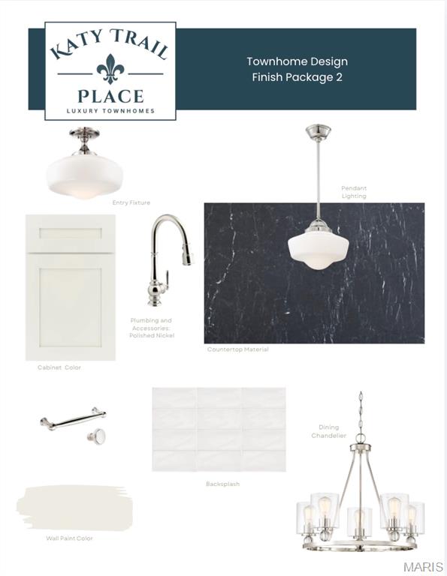
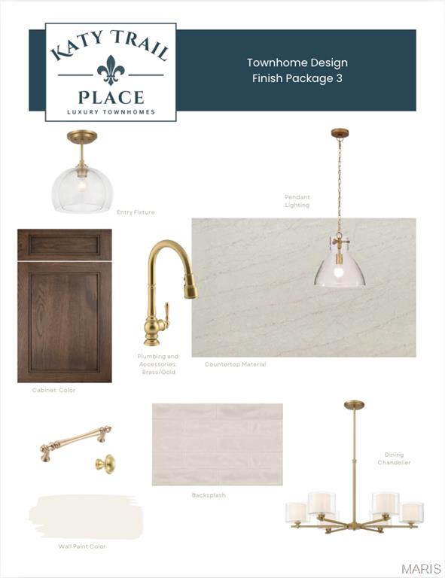
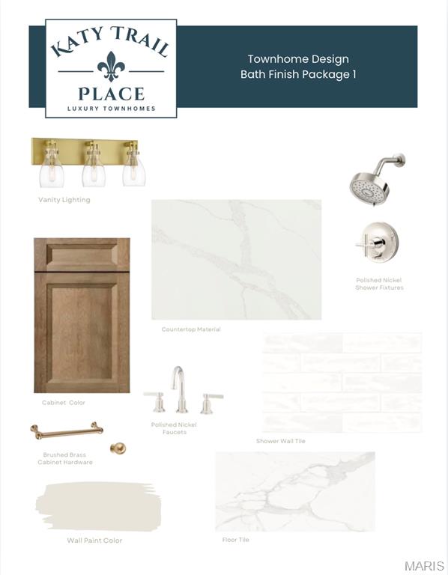
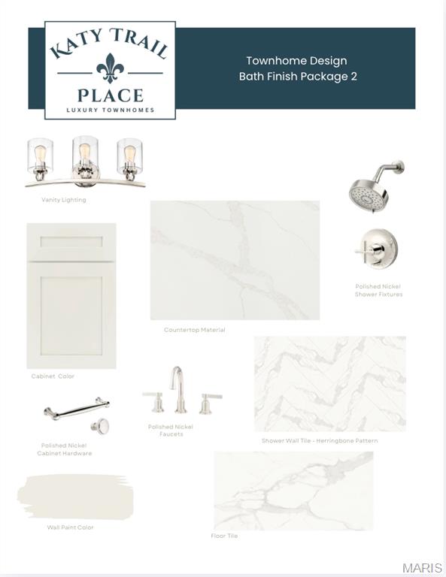
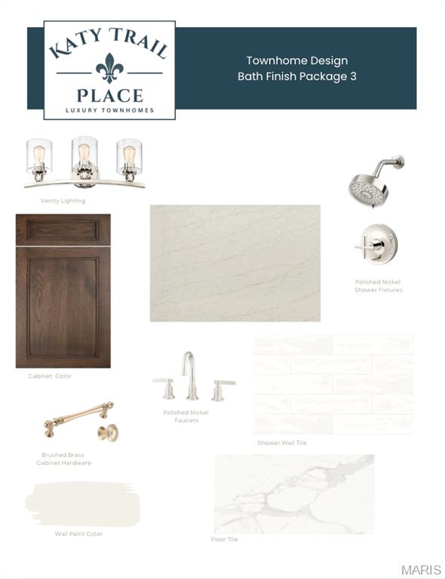
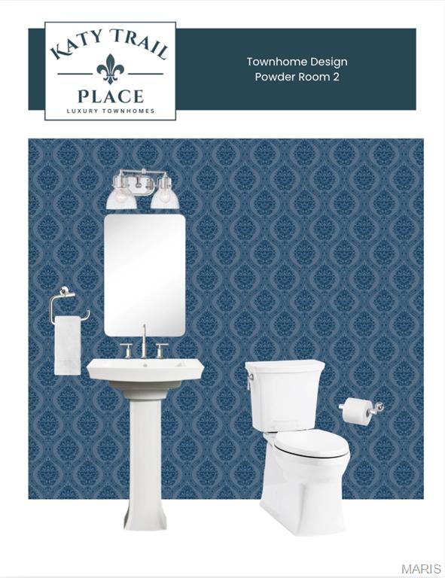
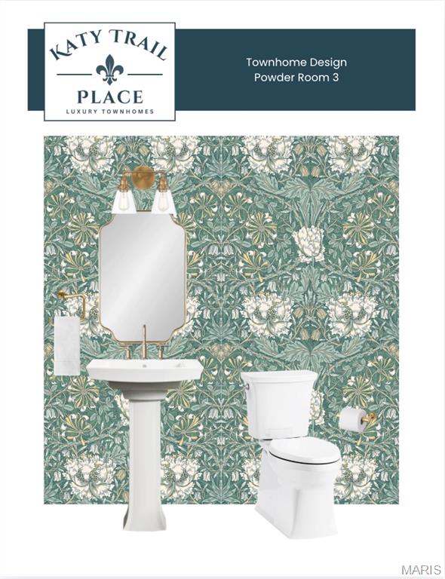
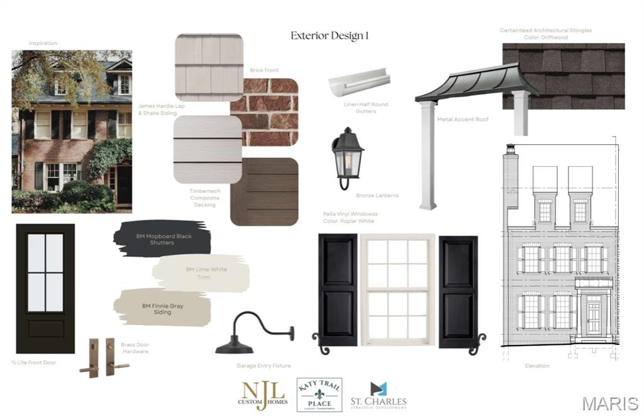
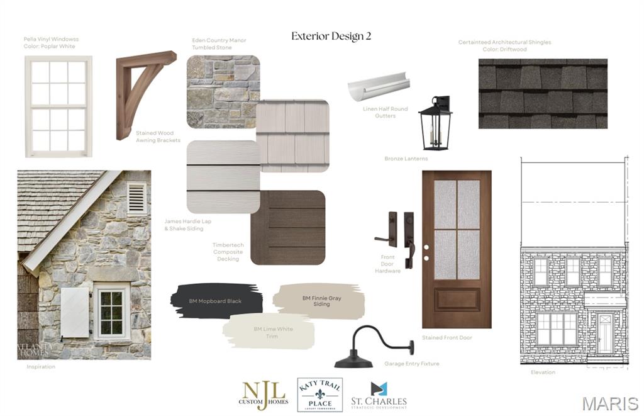
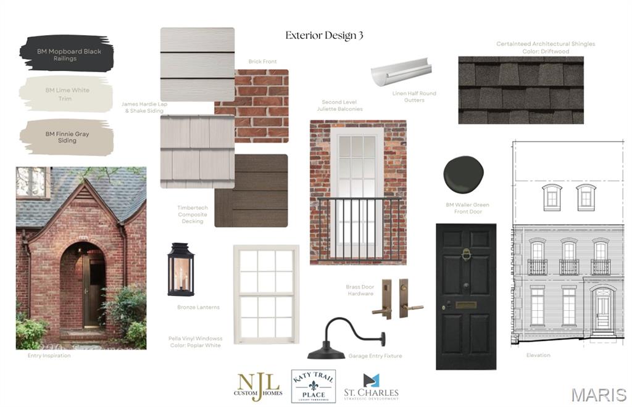
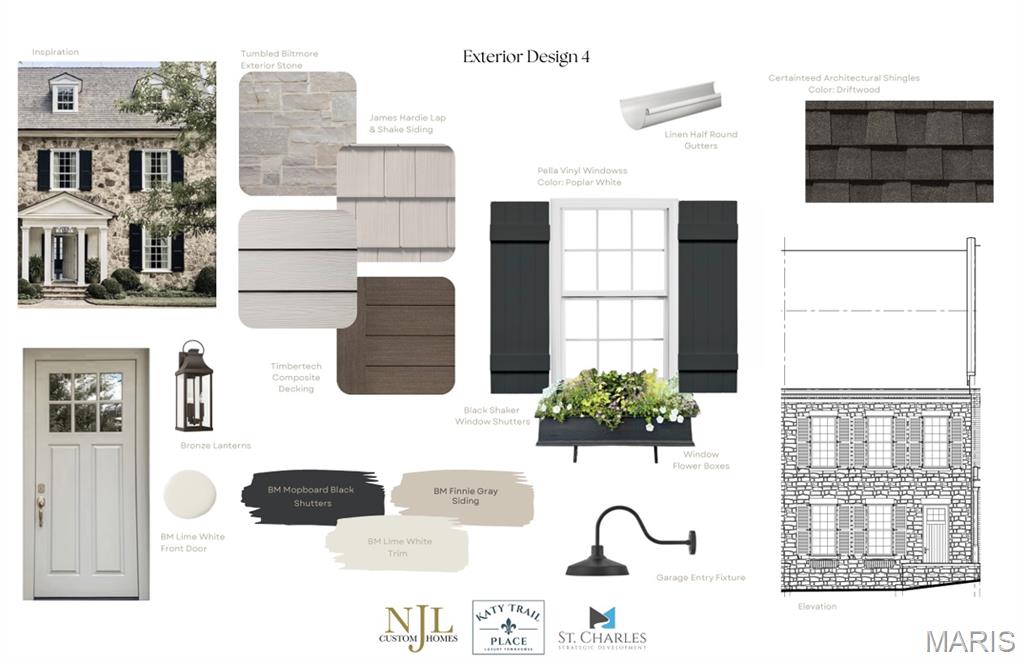
Katy Trail Place redefines luxury townhome living in the heart of historic St. Charles. Tucked along picturesque cobblestone Historic Main Street and set directly on the Katy Trail and Missouri Riverfront, this exclusive enclave of just 14 custom townhomes built by NJL Homes and developed by St Charles Strategic Development combines timeless architecture with modern sophistication in he area’s most walkable and vibrant location. This stunning home offers more than 2,700 square feet of thoughtfully designed living space featuring 4 bedrooms, with the option for a 5th bedroom, 3.5 baths, and a private 3-car garage with optional elevators in each home. Expansive open-concept interiors, high-end designer-selected finishes, and customizable options allow buyers to create a home tailored to their lifestyle. The generous entertaining areas add to the home’s elevated appeal. Designed for those seeking a low-maintenance “Lock & Leave” lifestyle without sacrificing space or luxury, Katy Trail Place offers the ease of townhome living paired with curated high-end design and exceptional craftsmanship. Located directly on Historic Main Street, residents can enjoy boutique shopping, renowned restaurants, breweries, coffee shops, parks, and seasonal festivals right outside their door. Blending luxury, convenience, and historic charm, Katy Trail Place presents a rare opportunity to own new construction in one of St. Charles’ most desirable destinations. Townhome purchases qualify for 1031 Exchange. Reserve your home at Katy Trail Place and create a lasting legacy for you and your family. Construction begins in May 2026!
Property Information
Additional Information
Map Location


MORE REALTORS
Agent
Listing Courtesy of Dielmann Sotheby's International Realty - [email protected]
