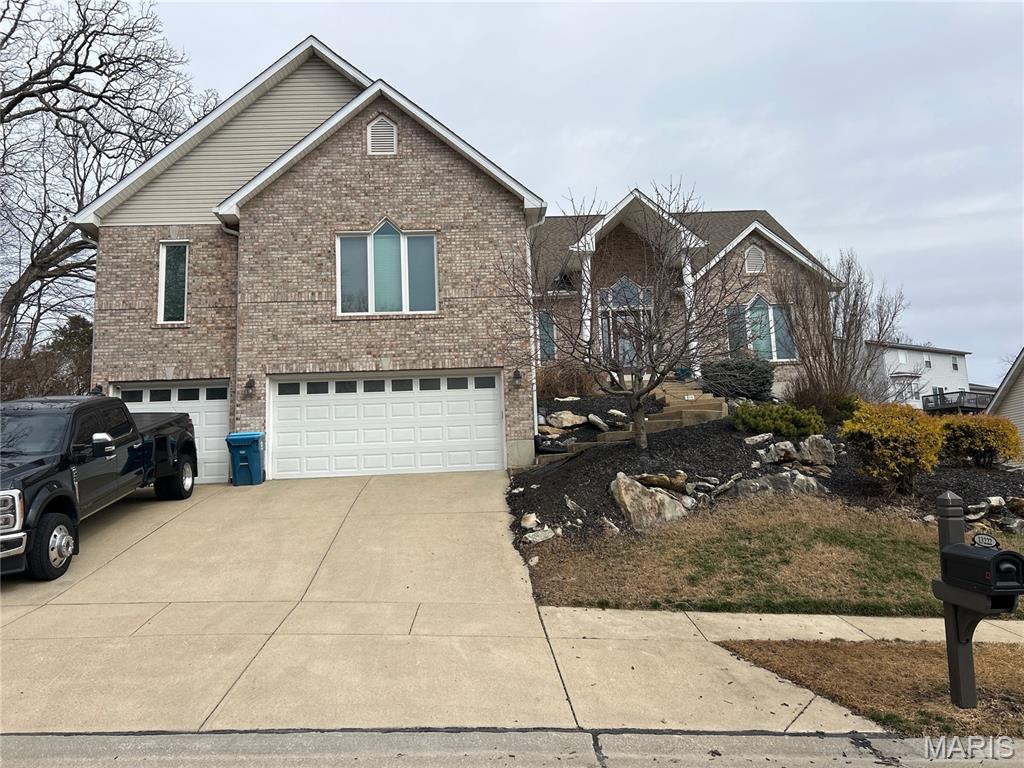
Coming Soon MLS# 26021362

13222 Shady Green Drive, Unincorporated, MO 63128

Subdivision: Green Valley Estates Add

List Price: $570,000

4

Bedrooms

4

Baths

2,868

Area (sq.ft)

$N/A

Cost/sq.ft

1 Story

Type

Description

A rare opportunity offering space, versatility, and location. This unique raised ranch in South County offers over 2,900 square feet on the main level, featuring 4 bedrooms, two living areas, a home office, dining room, laundry, and 2.5 bathrooms—well-suited for comfortable living and entertaining. The finished lower level adds more than 1,200 square feet, featuring a sleeping area, full bath, wet bar, recreation room, and bonus room—ideal for guests or extended living. Additional unfinished space provides plenty of storage. Outdoor features include a covered patio, sprinkler system, and electric fence, all located at the end of a quiet cul-de-sac. An attached tuck-under 3-car garage completes the package. Roof installation completed up to code in 2025 for added peace of mind.

Property Information

List Price $ 570,000
Original Price $ 570,000
Status Coming Soon
MLS# 26021362
Bedrooms 4
Full baths 3
Half baths 1
Main Floor Full Baths 3
Sq. Ft. Above 2,868
Lot Size 0
Acres 0
Subdivision Green Valley Estates Add
Municipality Unincorporated
School District Mehlville R-IX
County St Louis
Property Type Residential
Style 1 Story
Style Description
Transaction Type
Special Conditions Listing As Is
Type
Building Exterior Amenities None
Building Style Raised Ranch,Traditional
Ownership
Special Description Listing As Is
Appliances Some Dishwasher,Disposal,Dryer,Ice Maker,Plumbed For Ice Maker,Microwave,Gas Oven,Gas Range,Built-In Refrigerator
Miscellaneous
Disclosures Seller Property Disclosure
Age 0
Sewer Main Size Public Sewer
Water Main Size Public
Conditions Seller Property Disclosure

Additional Information

Elementary School Trautwein Elem.
Jr. High School Washington Middle
Sr. High School Mehlville High School
Association Fee $300 /Annually
Architecture Raised Ranch,Traditional
Construction Brick,Concrete,Vinyl Siding
Garage Spaces 3
Carport Spaces 0
Basement Description Bathroom,Partially Finished,Partial,Sleeping Area,Sump Pump,Walk-Out Access
Fireplace Type Gas,Glass Doors,Great Room
Fireplace Location
Lot Dimensions
Special Areas
Cooling Ceiling Fan(s),Central Air,Electric
Sewer Public Sewer Sewer
Heating Electric,Forced Air,Natural Gas
Water Public
Heat Source
Kitchen
Appliances Dishwasher,Disposal,Dryer,Ice Maker,Plumbed For Ice Maker,Microwave,Gas Oven,Gas Range,Built-In Refrigerator
Dining
Interior Decor Breakfast Bar,Eat-in Kitchen,Entrance Foyer,Open Floorplan,Recessed Lighting,Separate Dining,Separate Shower,Shower,Soaking Tub,Tub,Vaulted Ceiling(s)
Property Tax $5,901

Map Location

Room Dimensions

Room Dimensions (sq.rt)
Primary Bedroom (Level-Main) 13 x 11
Bathroom 2 (Level-Main) 13 x 11
Bathroom 3 (Level-Main) 10 x 11

Listing Courtesy of Keller Williams Chesterfield - [email protected]
