4801 Langtree Drive, Unincorporated, MO 63128
Subdivision: Towne South 6
List Price: $390,000
4
Bedrooms3
Baths1,802
Area (sq.ft)$N/A
Cost/sq.ft1 Story
TypeDescription
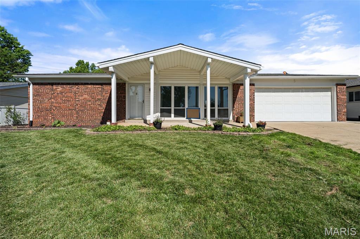
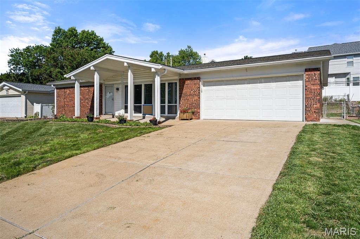
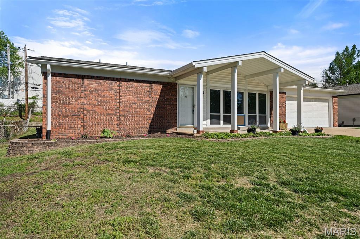
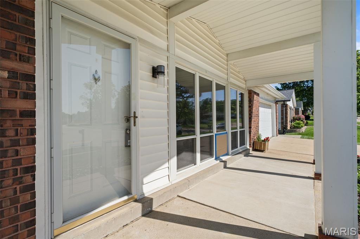
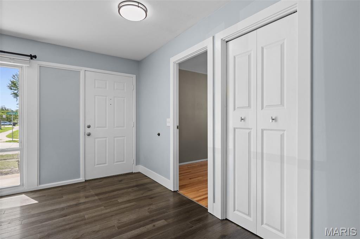
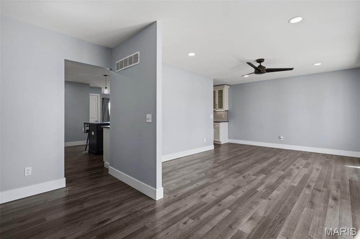
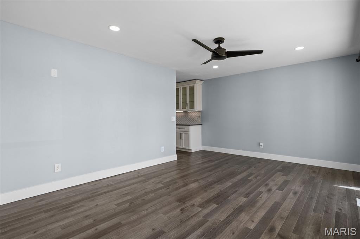
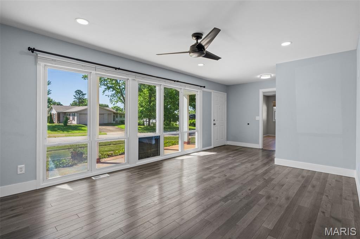
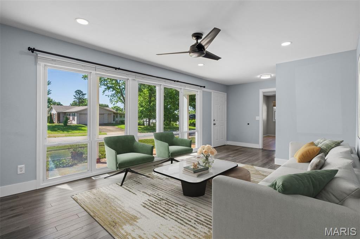
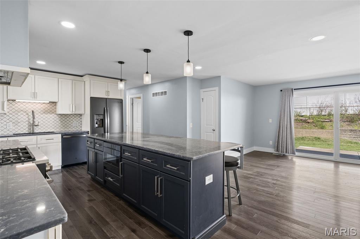
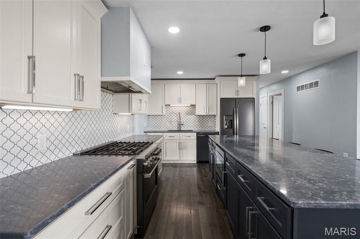
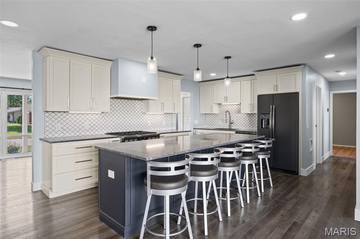
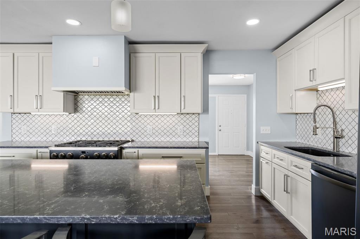
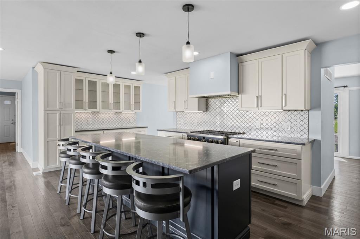
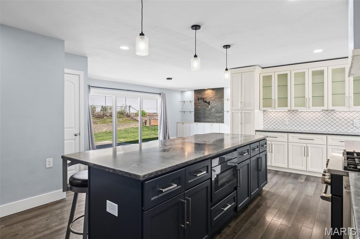
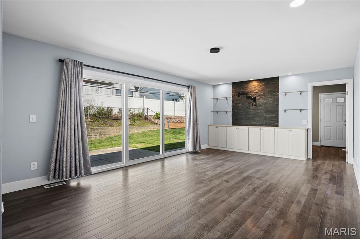
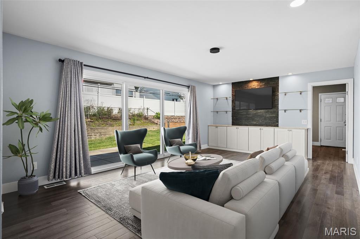
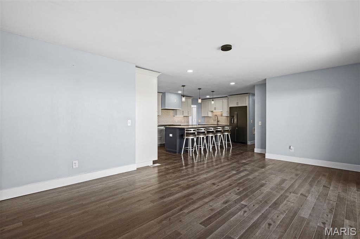
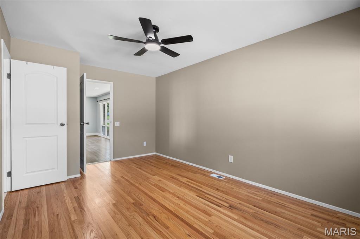
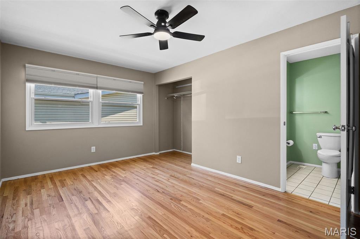
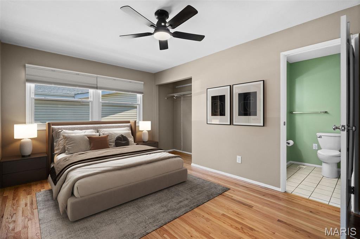
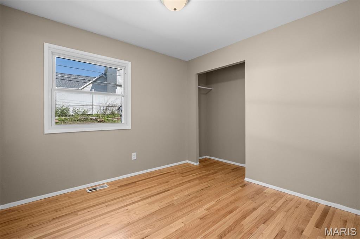
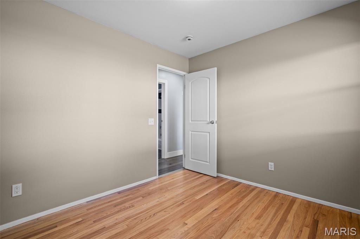
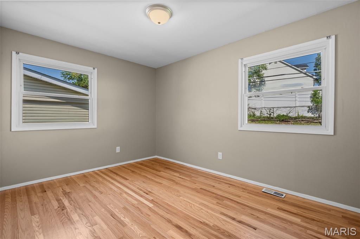
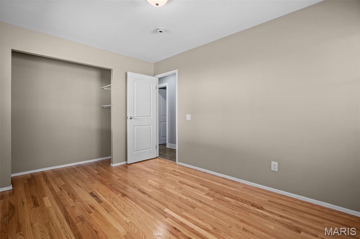
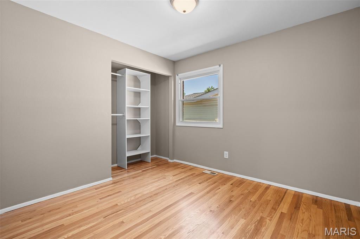
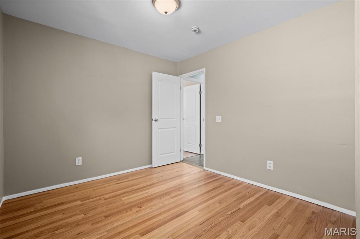
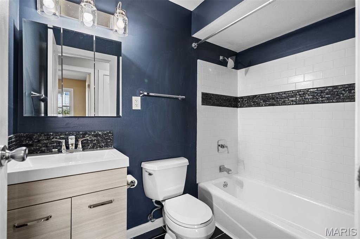
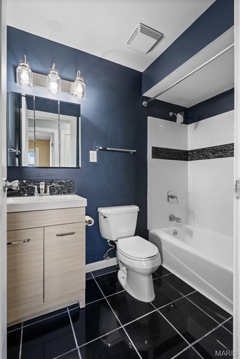
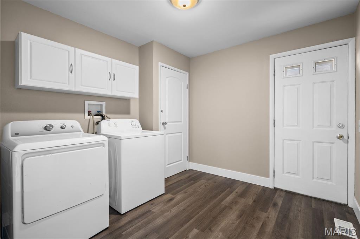
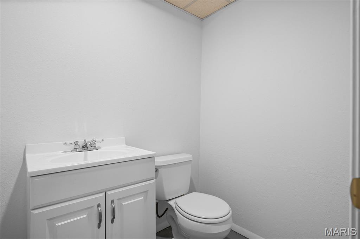
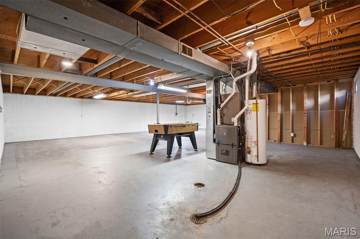
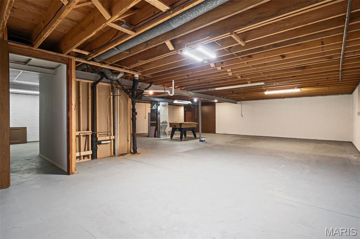
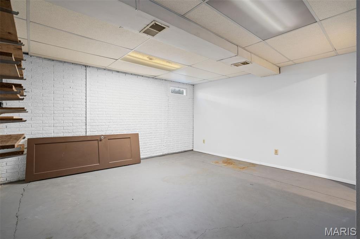
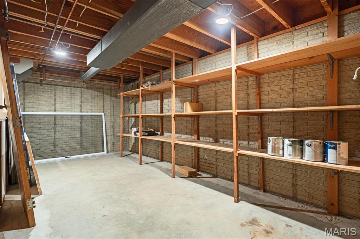
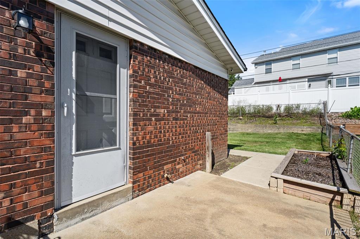
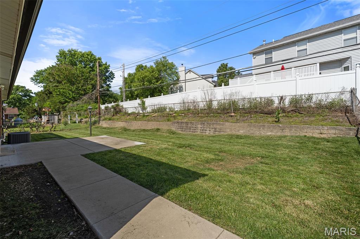
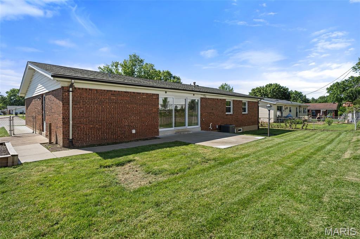
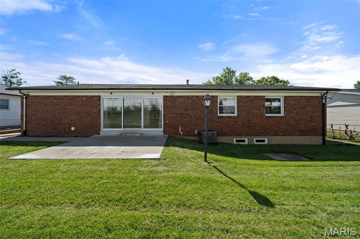
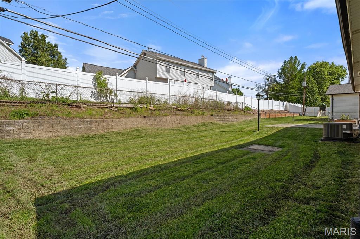
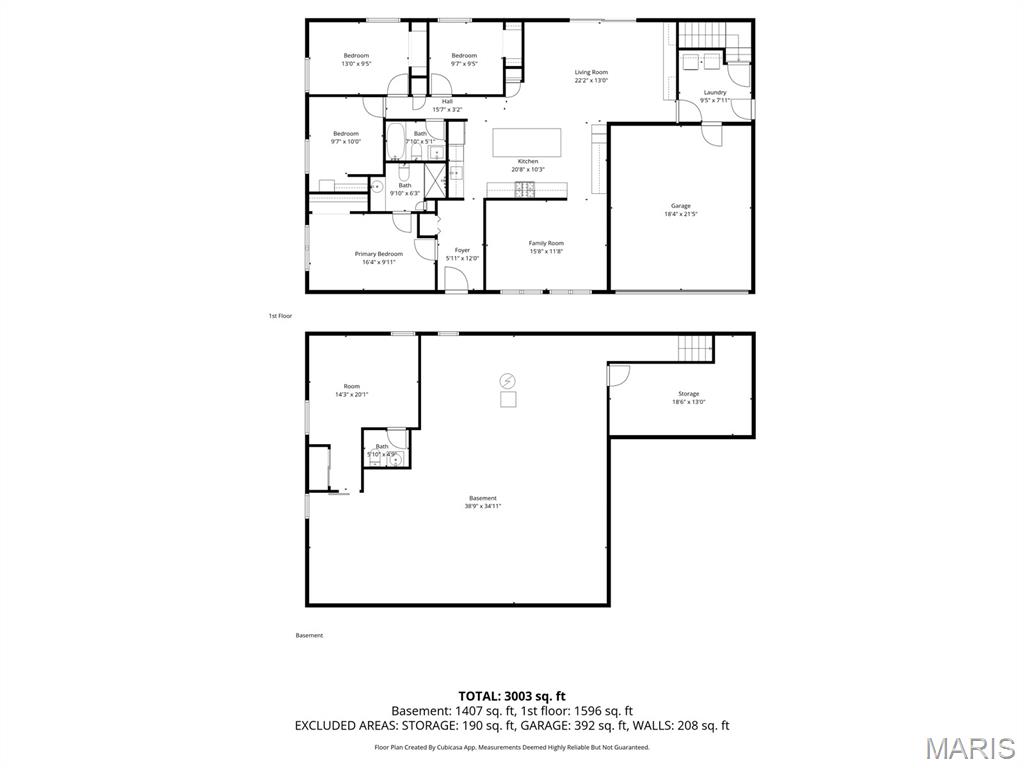
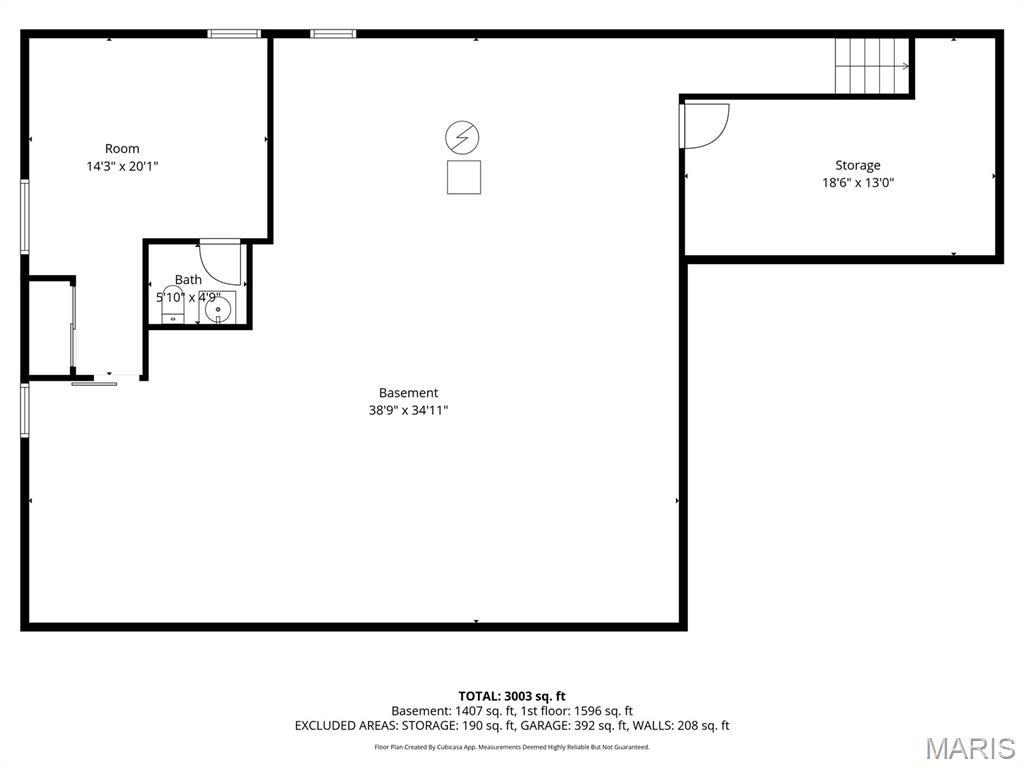
Lindbergh Schools ~ Welcome home to this spacious ranch-style home offering an open floor plan, timeless 4-sides brick exterior, 4 bedrooms, 2 full baths and 1 half bath, and a 2-car attached garage! Floor-to-ceiling windows in the living room flood the home with natural light, highlighting the freshly painted interior, newly refinished hardwood floors, and updated light fixtures including recessed lighting and ceiling fans. All windows have been fitted with new top-down/bottom-up blinds for added style and privacy. The beautifully renovated kitchen and family room are truly the heart of the home. The kitchen features an abundance of custom cabinetry, select glass-front cabinets, quartz countertops, and a large center island. Appliances include a Professional GE Café 6-burner gas range with convection oven, GE refrigerator, dishwasher, and convenient drawer microwave. A newer oversized sliding door (2025) leads to the patio and backyard, creating seamless indoor/outdoor living. Main floor laundry adds everyday convenience and includes the washer/dryer. The full basement with the 1/2 bath provides endless possibilities for future finishing, storage, or additional living space. Conveniently located in the and close to shopping, dining, parks, and more!
Property Information
Additional Information
Map Location
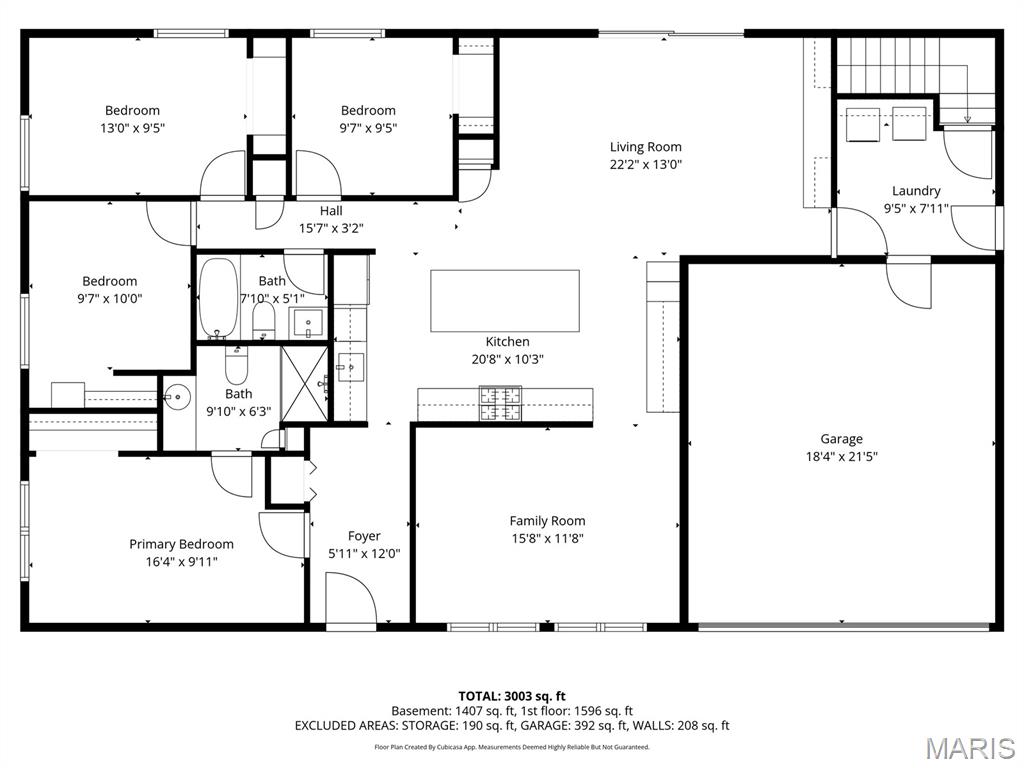
Room Dimensions
| Room | Dimensions (sq.rt) |
|---|---|
| Living Room (Level-Main) | 17 x 13 |
| Kitchen (Level-Main) | 21 x 10 |
| Family Room (Level-Main) | 22 x 13 |
| Primary Bedroom (Level-Main) | 17 x 10 |
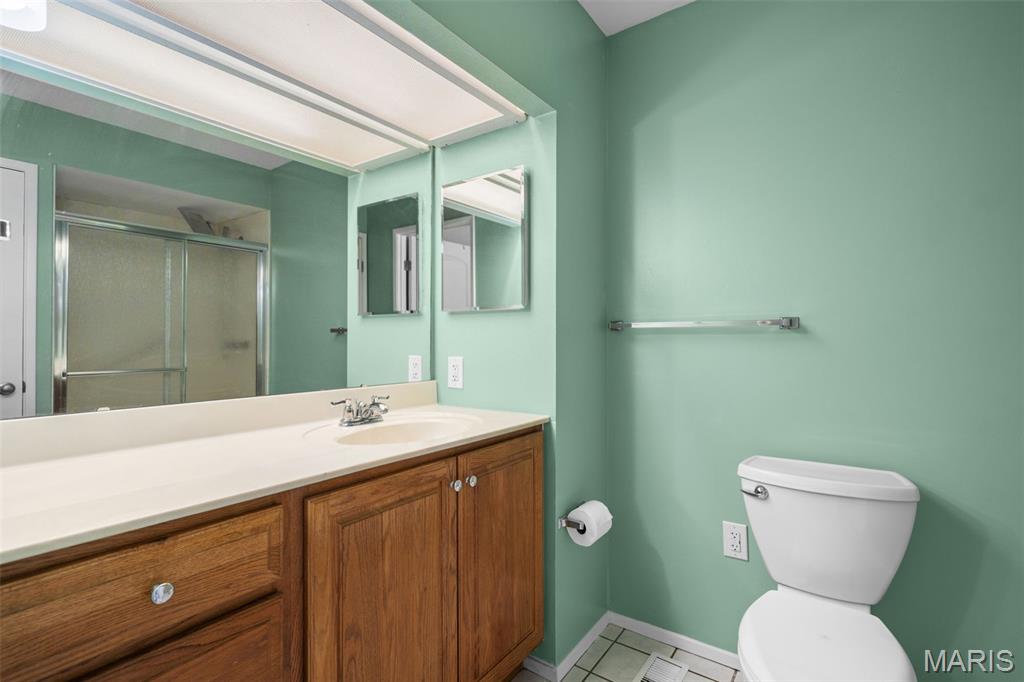
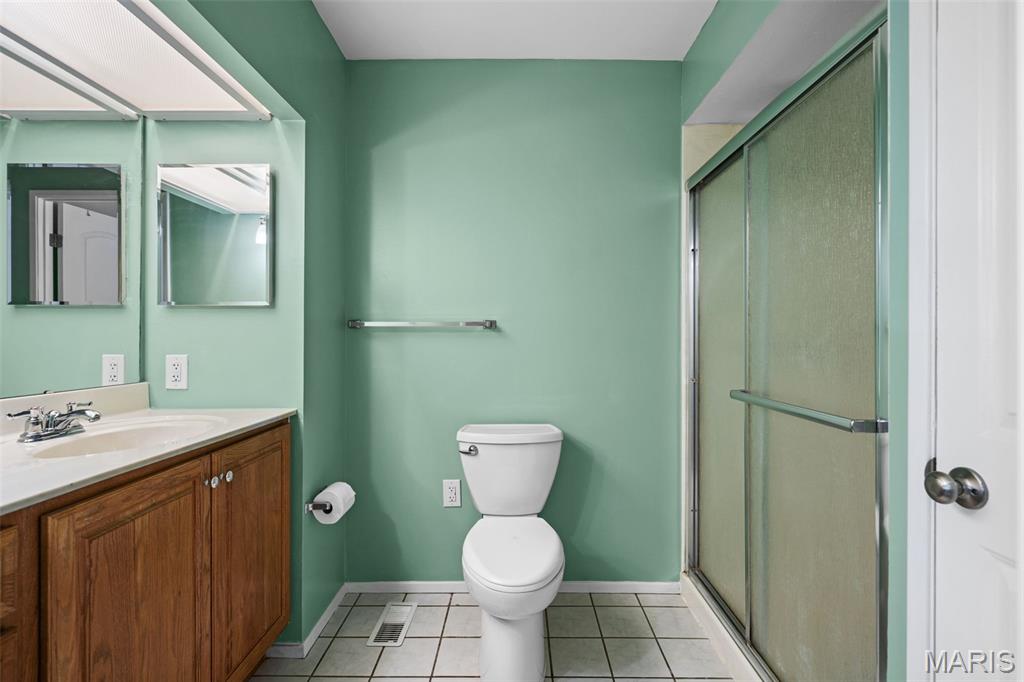
| Primary Bathroom (Level-Main) | 10 x 6 |
| Bedroom 2 (Level-Main) | 13 x 9 |
| Bathroom 3 (Level-Main) | 10 x 10 |
| Bathroom 4 (Level-Main) | 10 x 10 |
| Bathroom 2 (Level-Main) | 8 x 5 |
| Laundry (Level-Main) | 10 x 10 |


MORE REALTORS
Agent
Listing Courtesy of RedKey Realty Leaders - [email protected]
