9443 Oakwood Manor Lane, Sunset Hills, MO 63126
Subdivision: Oakwood Manor
List Price: $750,000
4
Bedrooms3
Baths2,060
Area (sq.ft)$N/A
Cost/sq.ft1 Story
TypeDescription
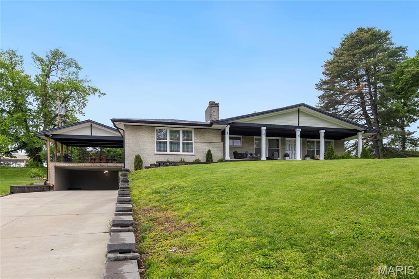
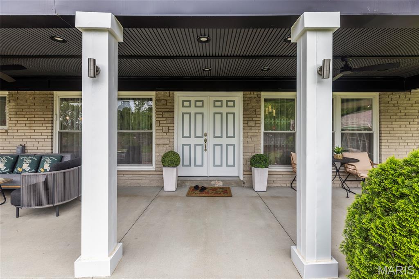
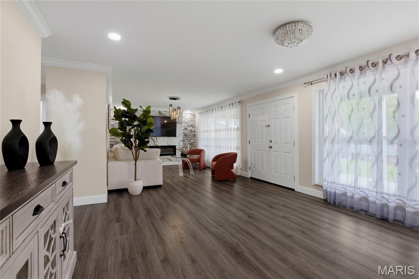
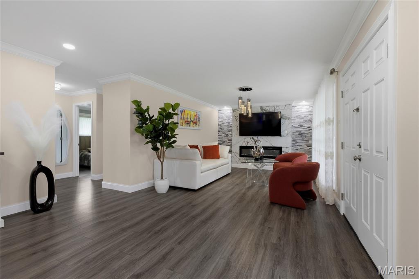
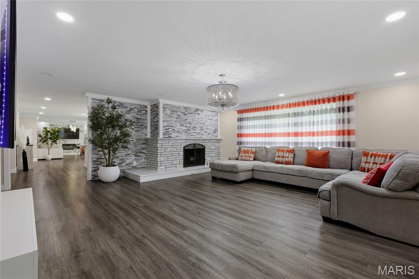
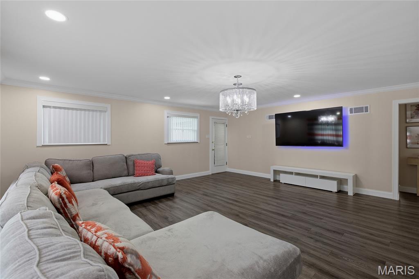
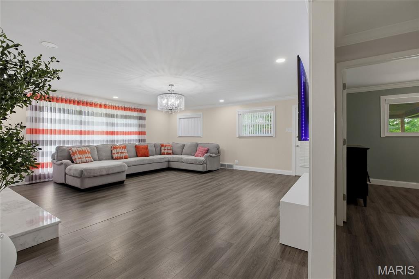
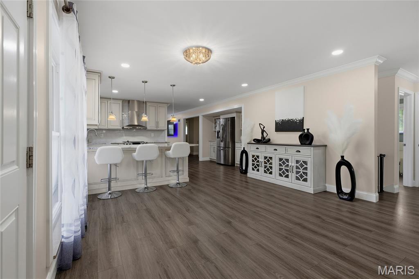
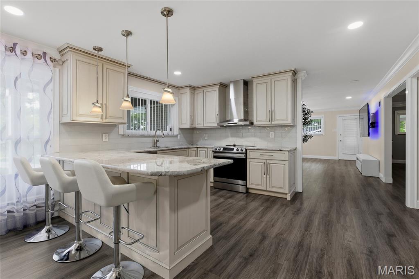
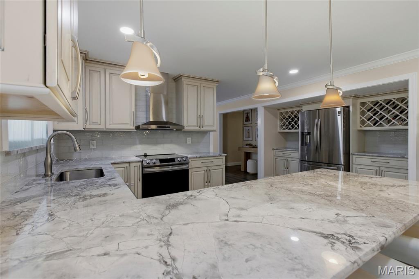
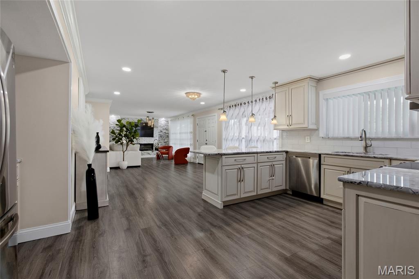
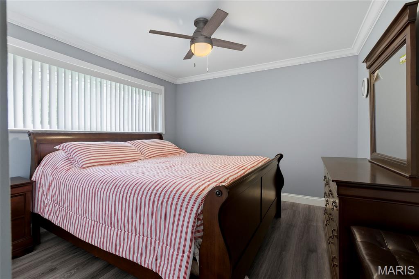
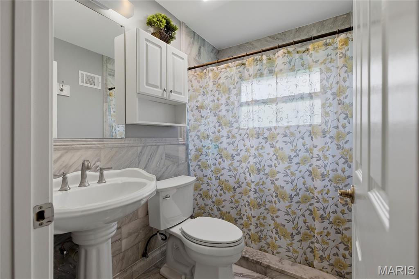
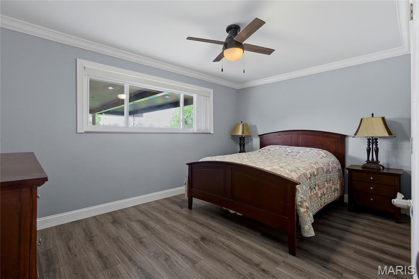
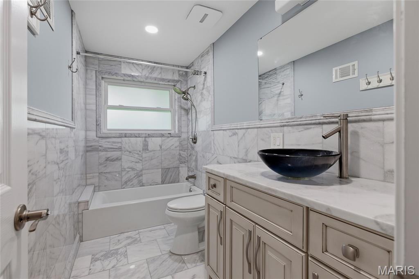
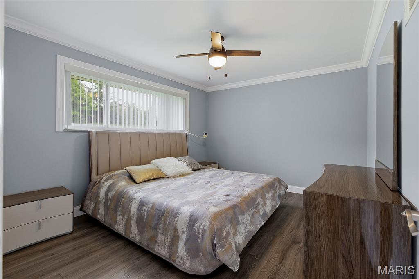
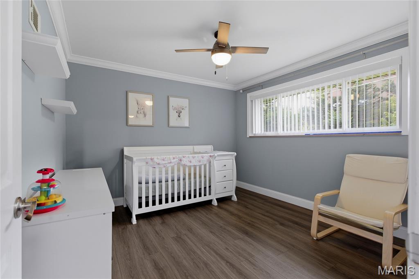
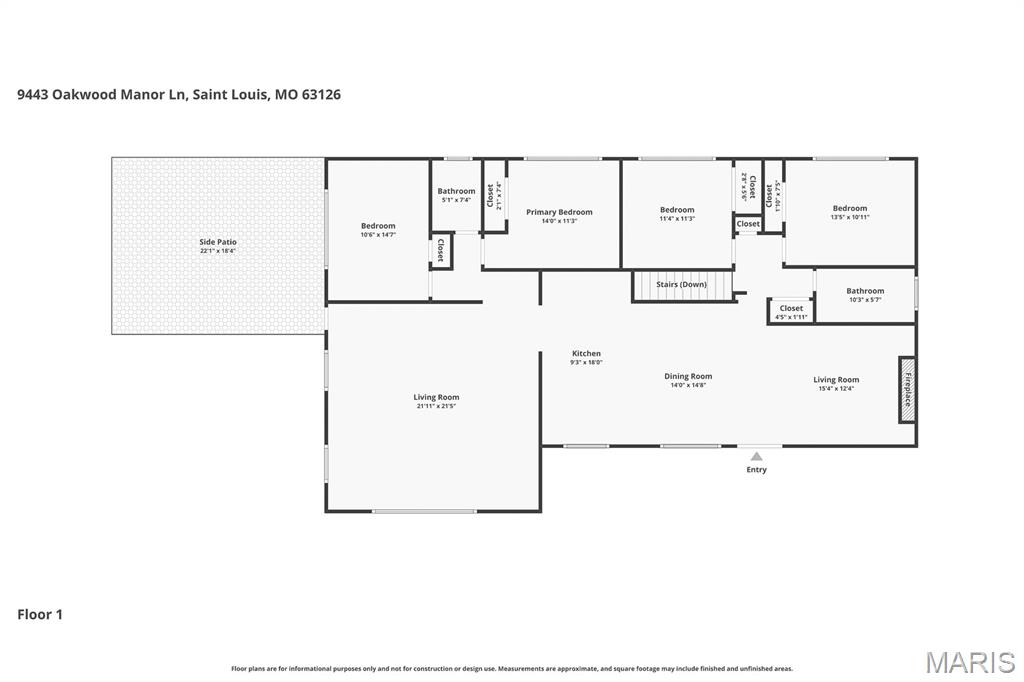
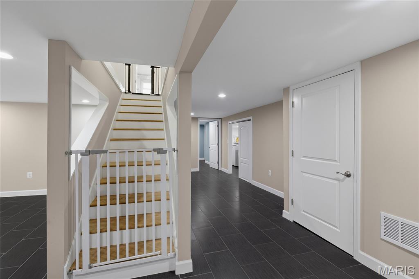
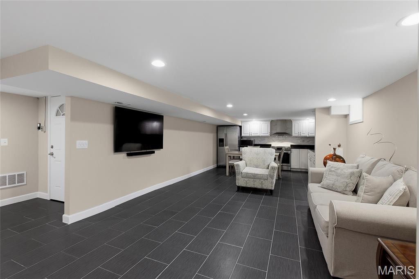
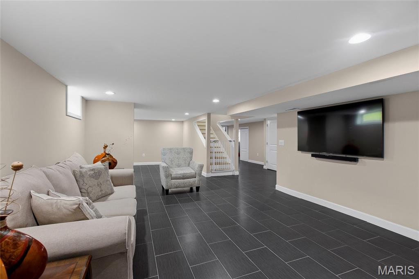
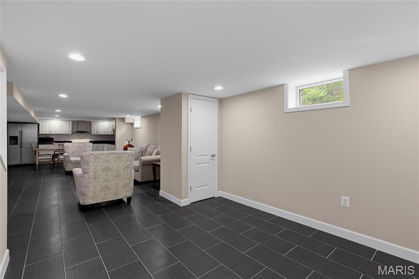
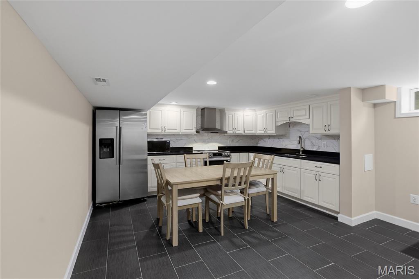
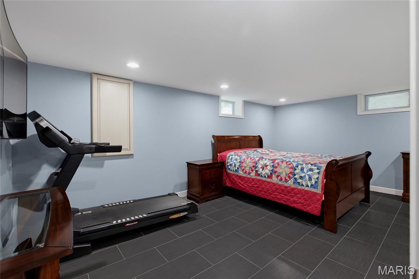
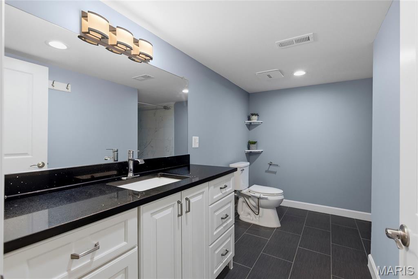
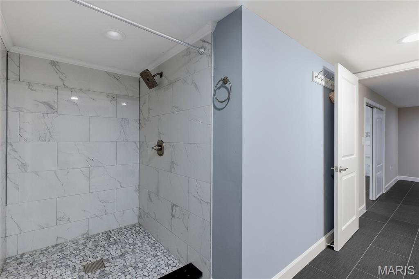
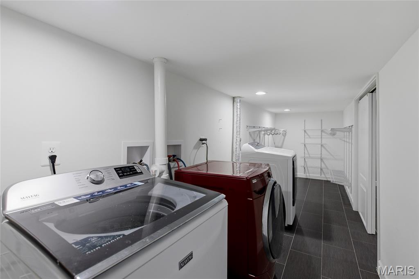
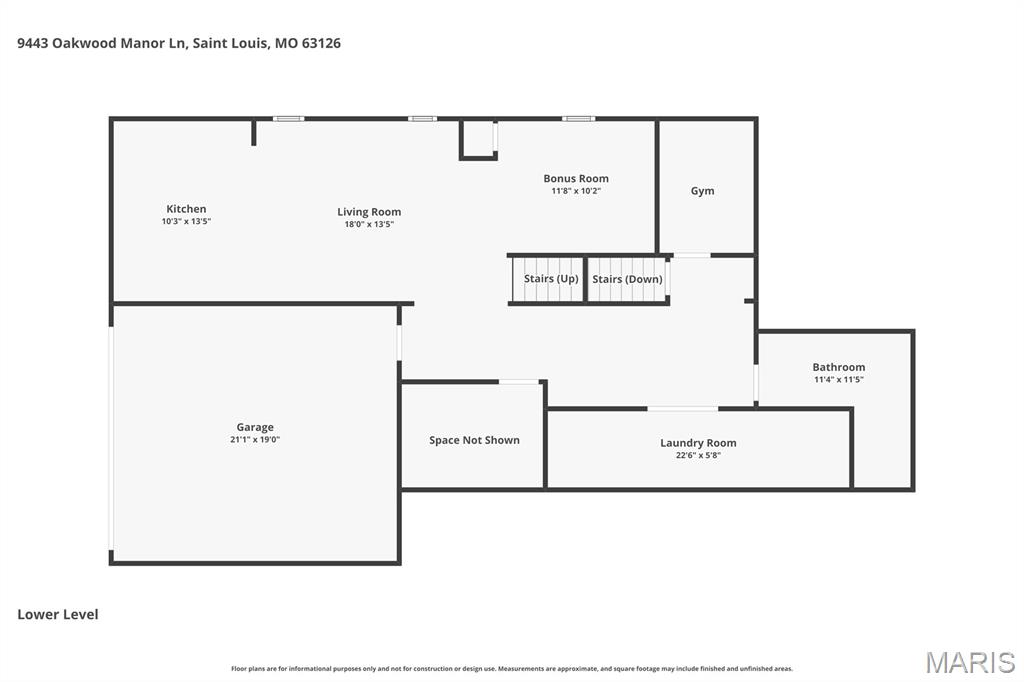
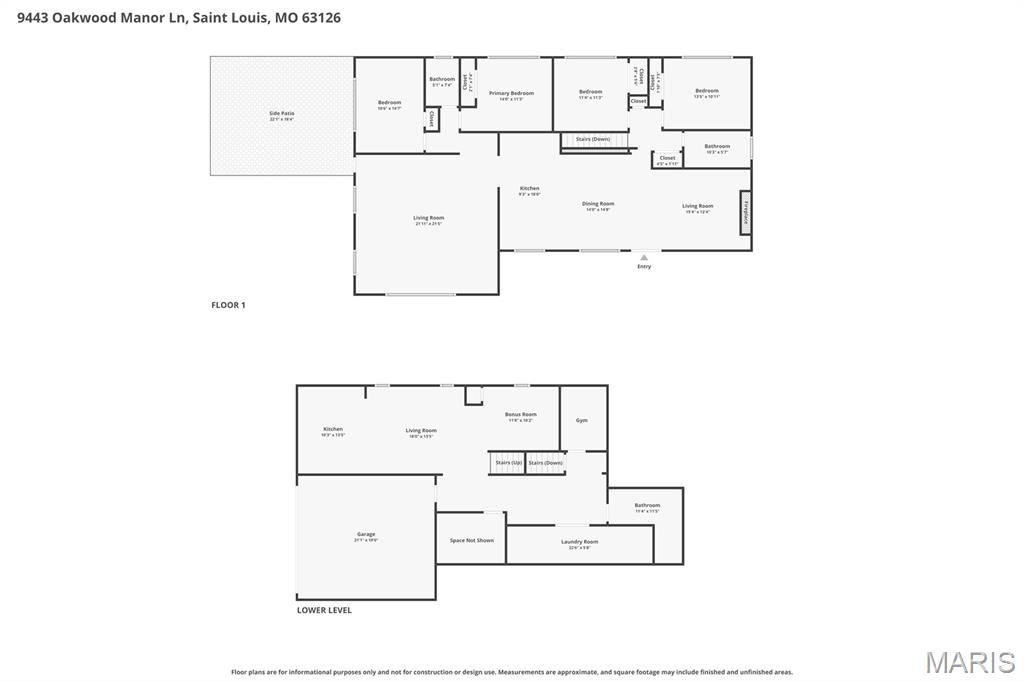
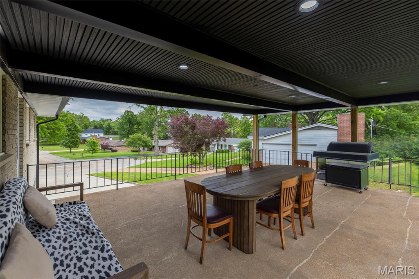
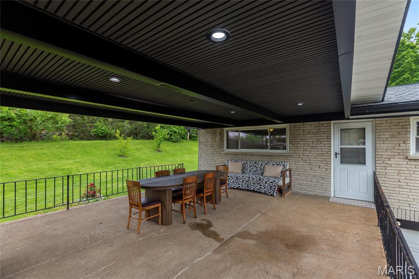
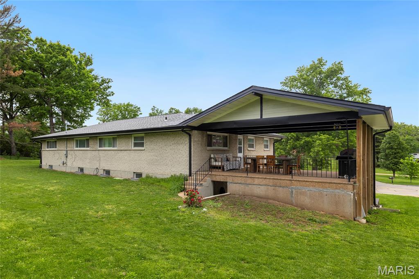
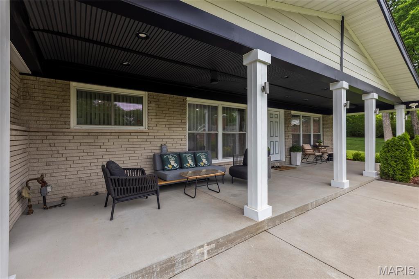
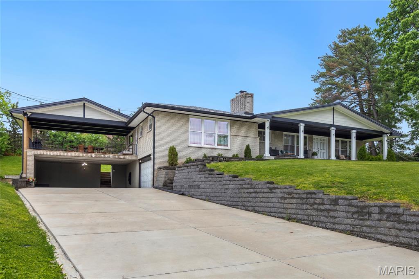
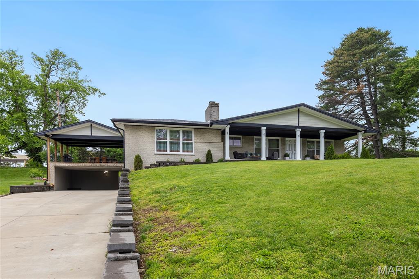
Beautifully maintained and updated brick ranch in the highly sought-after Sunset Hills community, within the award-winning Lindbergh School District. The inviting main level features a spacious family room with a charming brick-surround fireplace, seamlessly flowing into an open-concept kitchen and breakfast area. The kitchen is appointed with marble countertops, rich cherry cabinetry and modern stainless steel appliances all with neutral finishes. An additional generously sized family room offers versatile living space and provides direct access to a covered patio-perfect for outdoor entertaining, overlooking the level backyard. The main floor includes four well-appointed bedrooms and two full bathrooms. The finished lower level expands the living space with a sleeping area, full kitchen, full bathroom, a large custom laundry room and abundant storage. Additional highlights include a private backyard lined with mature trees and exceptional parking, with garage and covered driveway space for up to four cars. At the end of a quiet cul-de-sac come move right in!
Property Information
Additional Information
Map Location
Room Dimensions
| Room | Dimensions (sq.rt) |
|---|---|
| Living Room (Level-Main) | 15 x 12 |
| Dining Room (Level-Main) | 14 x 15 |
| Kitchen (Level-Main) | 9 x 18 |
| Living Room (Level-Main) | 22 x 22 |
| Primary Bedroom (Level-Main) | 14 x 11 |
| Bedroom (Level-Main) | 11 x 15 |
| Bedroom (Level-Main) | 11 x 11 |
| Bedroom (Level-Main) | 14 x 11 |


MORE REALTORS
Agent
Listing Courtesy of EXP Realty, LLC - [email protected]
