16702 Wills Trace, Wildwood, MO 63005
Subdivision: Wills Trace
List Price: $1,925,000
7
Bedrooms7
Baths5,931
Area (sq.ft)$N/A
Cost/sq.ft1.5 Story
TypeDescription
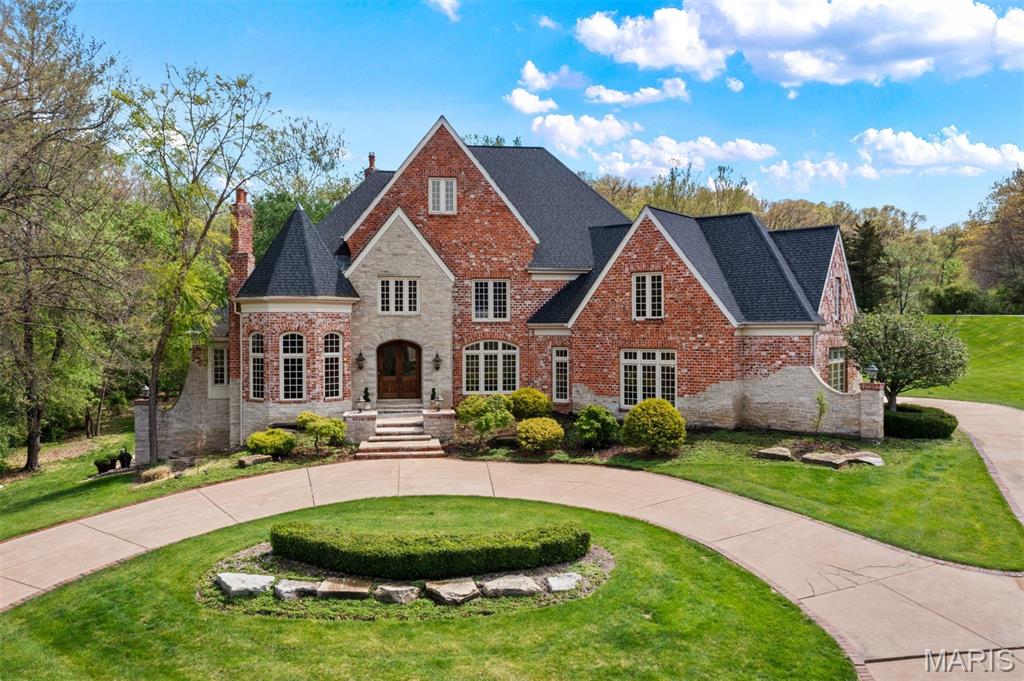
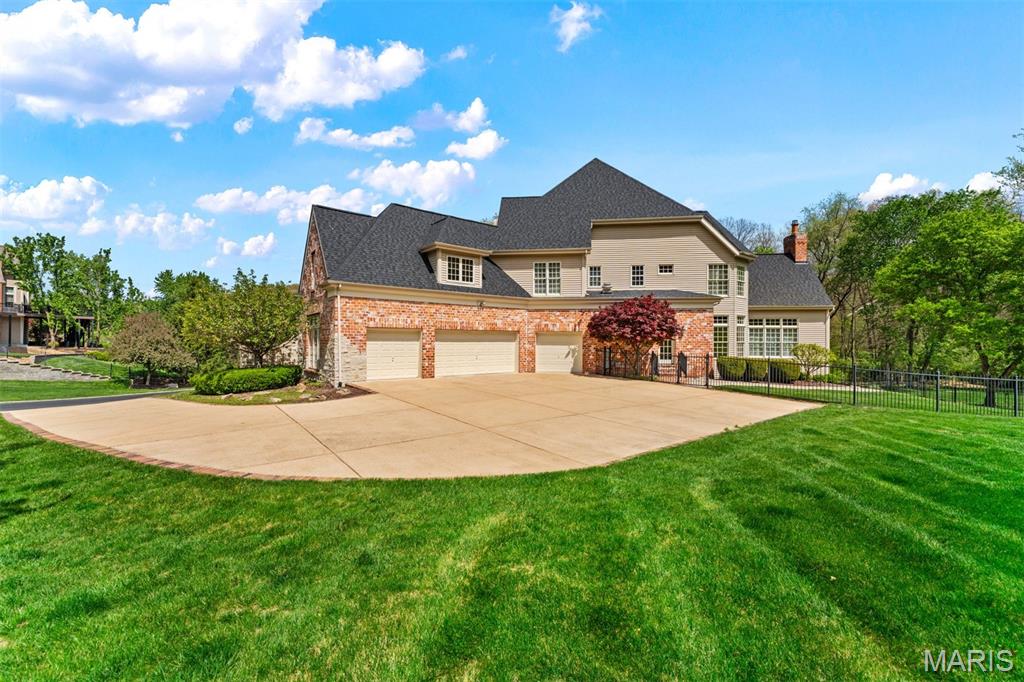
A striking residence defined by timeless architecture, exceptional scale, and a beautifully crafted interior. The dramatic two story foyer welcomes you with a graceful curved staircase and refined millwork, setting the tone for the craftsmanship carried throughout the home. The main level is designed for both elegant entertaining and comfortable daily living. The impressive living room showcases soaring beamed ceilings, a dramatic wall of windows that fills the space with natural light, and a stunning floor to ceiling stone gas fireplace that anchors the room. Nearby, the vaulted hearth room offers a warm and inviting gathering space and opens directly to a spacious composite deck overlooking the spectacular pool and natural cascading waterfall. The gourmet kitchen is well appointed with premium appliances including a Wolf six burner gas cooktop and Sub Zero refrigeration. Custom cabinetry and generous preparation space create an exceptional culinary environment, while a secondary staircase nearby provides convenient access to the upper level. The main floor primary suite offers a private retreat with French doors, a beautifully detailed coffered ceiling, a custom dressing room, and direct access to a private study. The bath includes dual marble topped vanities and a spacious shower. Upstairs offers five spacious bedrooms and three well appointed baths. The expansive lower level is designed for recreation and entertaining with a large gathering area, billiards space, fitness room, wine cellar, wet bar, and an additional bedroom suite. A massive theater room creates a true cinematic experience, while extensive built in storage provides exceptional organization. A fourth fireplace anchors the lower level. Significant investment has also been made behind the walls to enhance the home’s essential systems and infrastructure, ensuring long term performance and peace of mind. Outdoors, the property becomes a private wooded retreat featuring a resort style pool with cascading waterfall. Beneath the deck, a rain management system keeps the covered patio dry and comfortable in virtually any weather, creating an inviting outdoor living space throughout the seasons. A rare offering that combines architectural presence, thoughtful improvements, and exceptional amenities.
Property Information
Additional Information
Map Location


MORE REALTORS
Agent
Listing Courtesy of Dielmann Sotheby's International Realty - [email protected]
