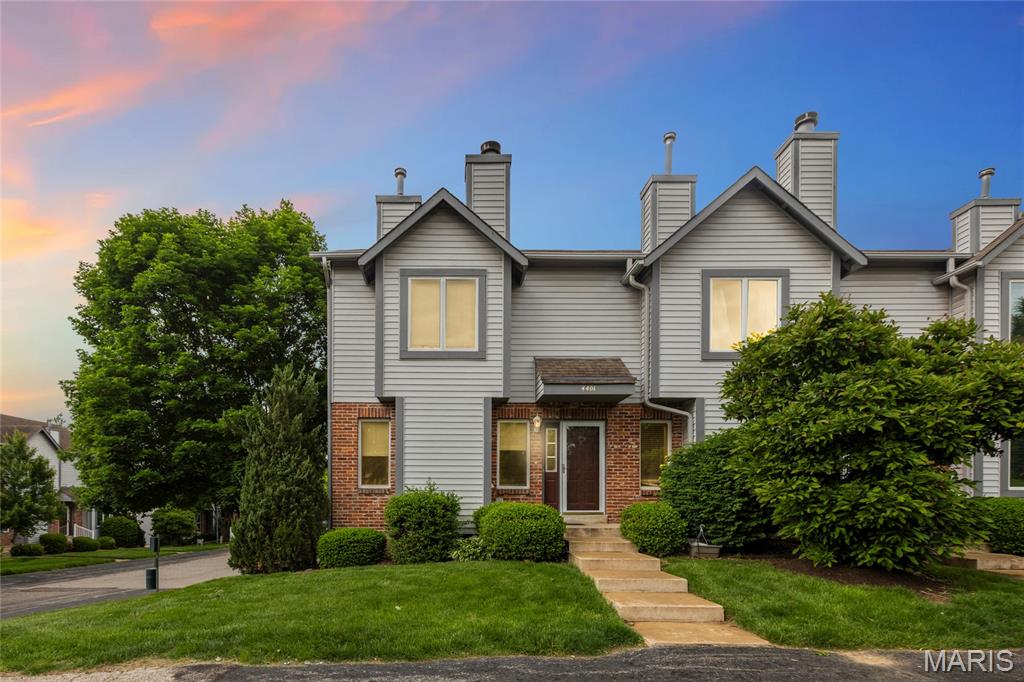
4401 Sherman Park Drive, St Charles, MO 63303
Subdivision: Sherman Meadows
List Price: $225,000
2
Bedrooms3
Baths1,388
Area (sq.ft)$N/A
Cost/sq.ft2 Story
TypeDescription
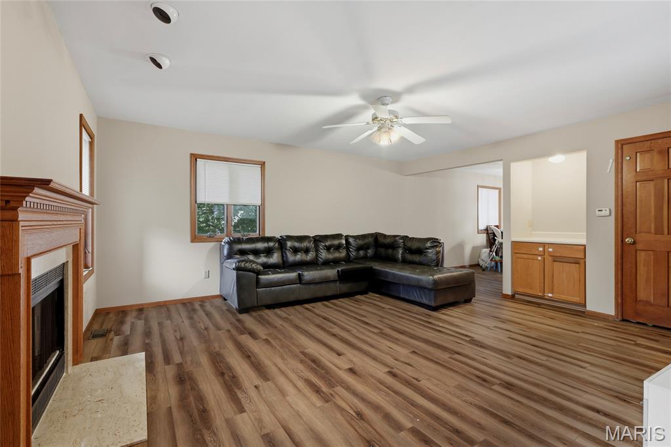
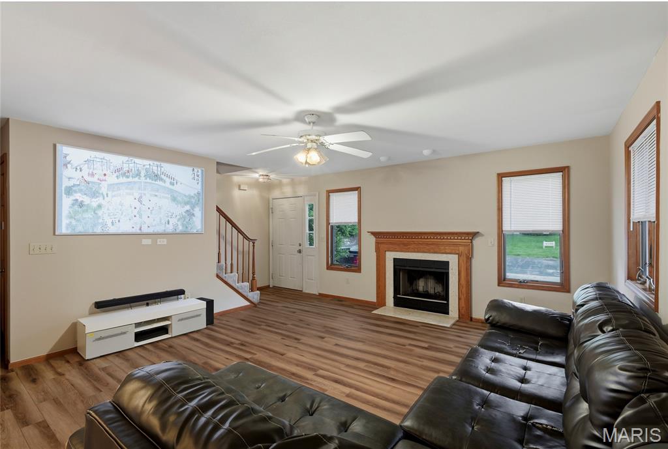
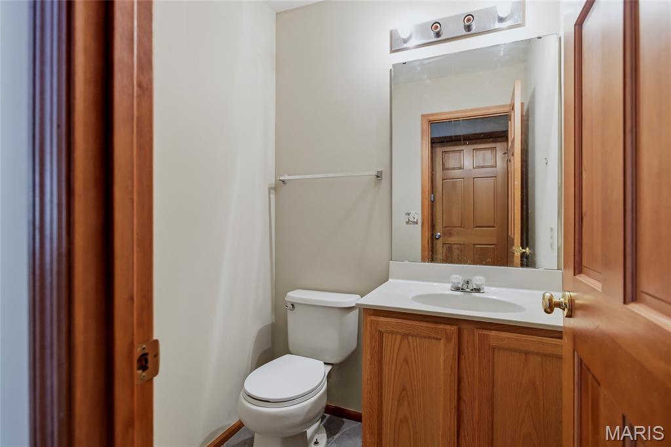
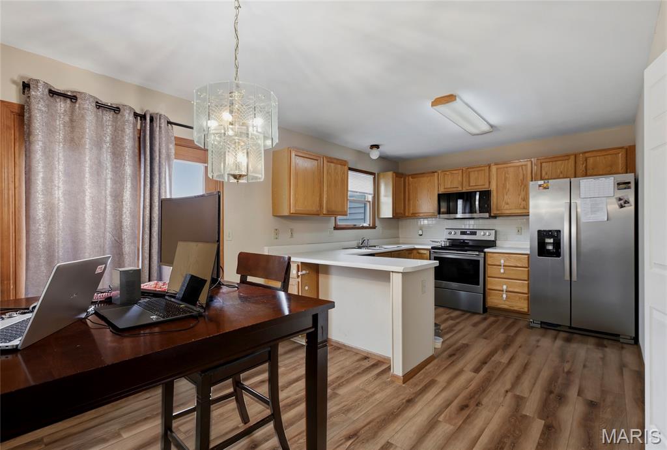
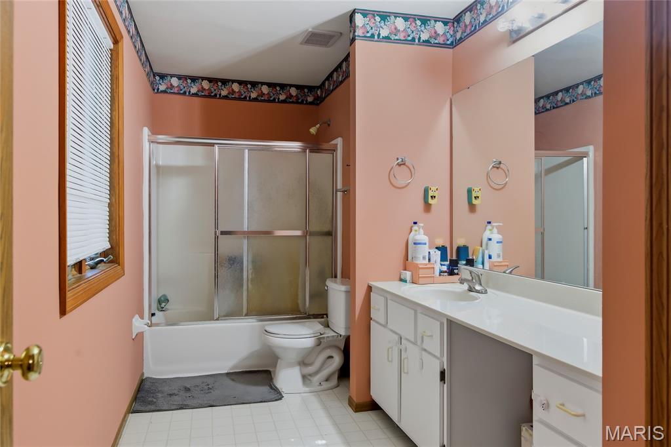
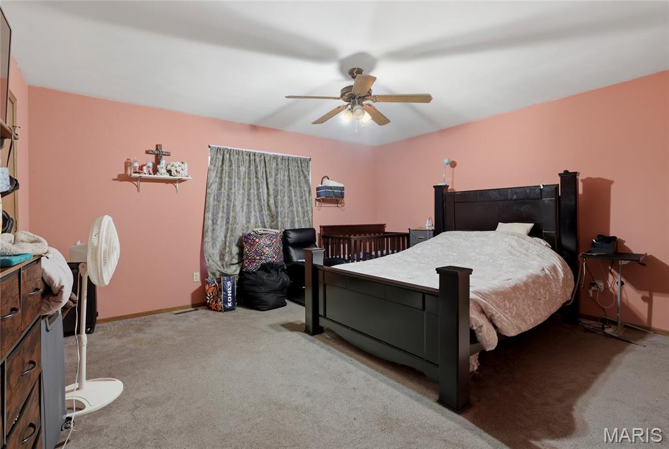
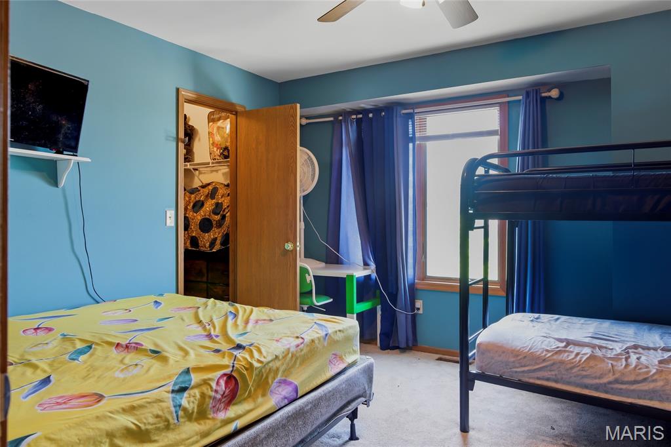
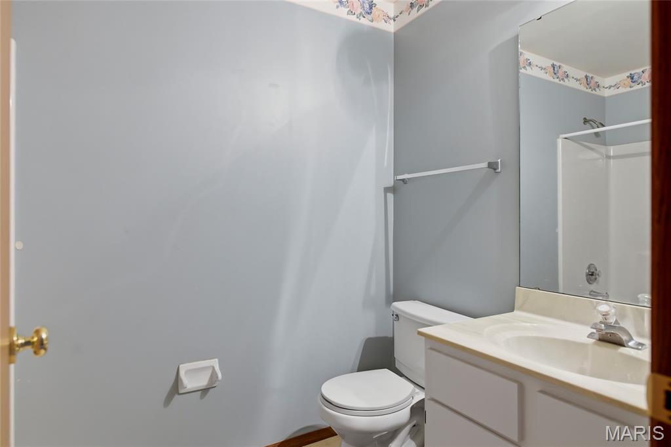
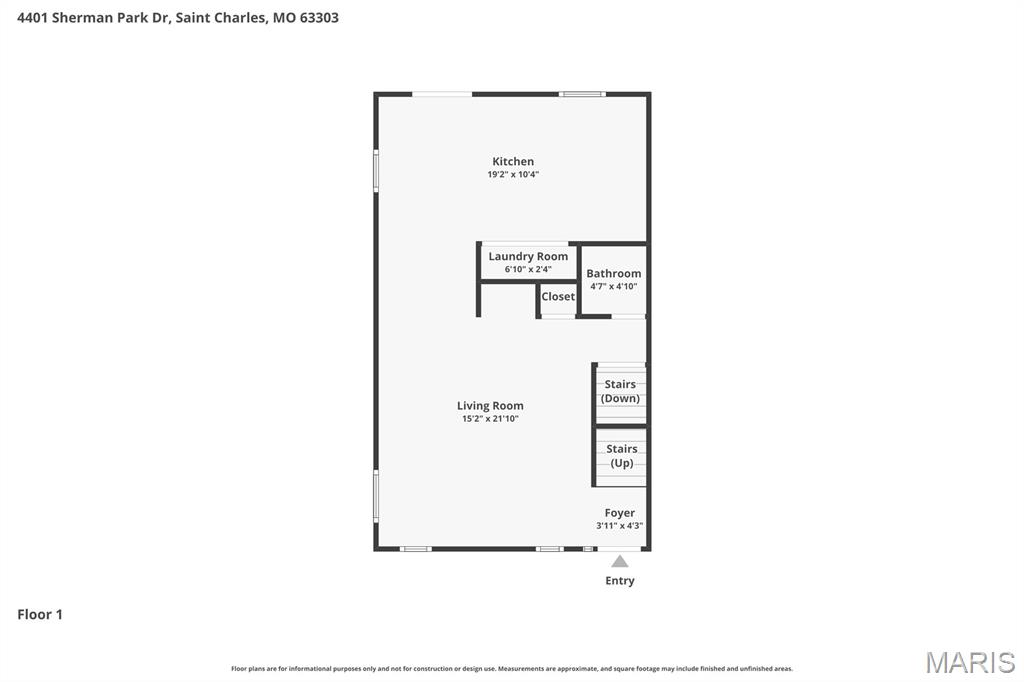
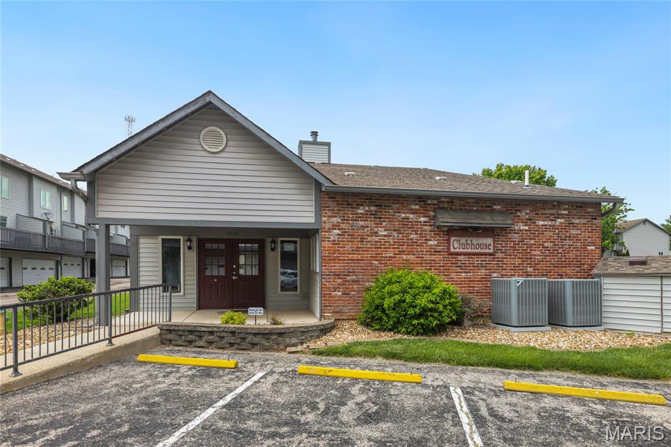
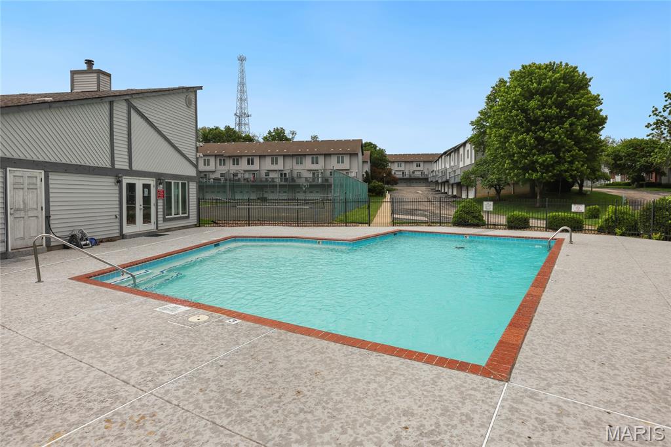
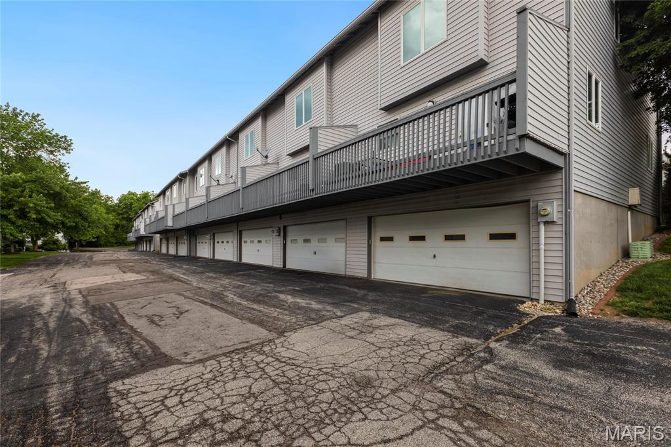
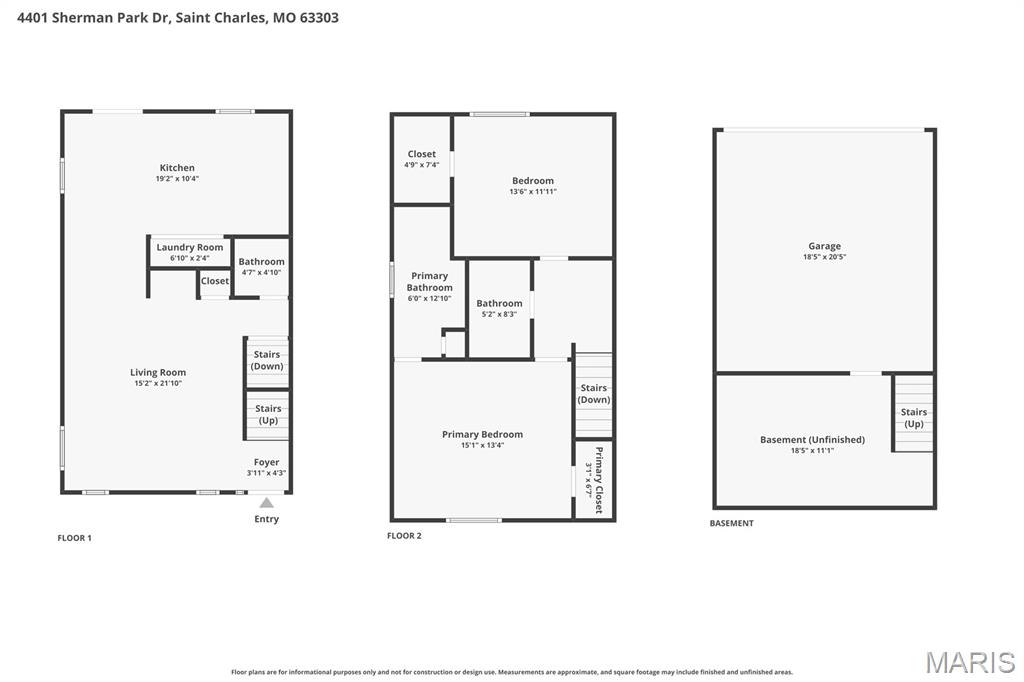
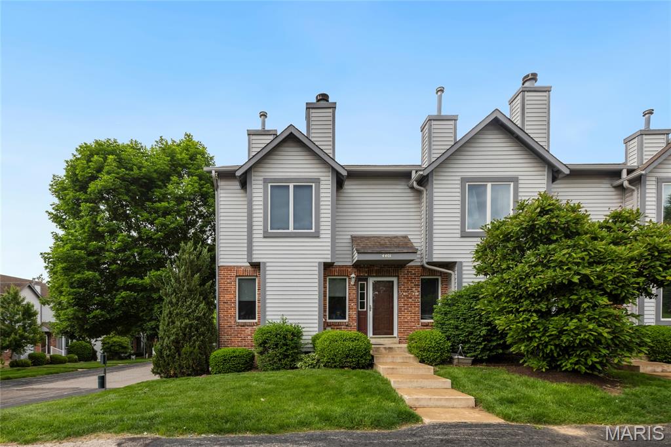
Charming 2-story townhome located in the desirable Sherman Meadows community in St. Charles! This townhome boasts 2 Bedrooms, 2.5 Bathrooms, and over 1,300 square feet of living space! Highlights include 2-car garage, spacious living room with wood burning fireplace, Kitchen with breakfast bar and adjacent dining area that leads to outdoor private deck, main floor laundry room, and half bathroom on main floor. Primary Bedroom features a walk-in closet and adjoining full bathroom, plus an additional nice-sized room and full bathroom upstairs. Subdivision amenities include a swimming pool and tennis court. Location could not be better - close proximity to Streets of St. Charles, Main Street St. Charles, restaurants, shops, major highways, and more!
Property Information
Additional Information
Map Location
Room Dimensions
| Room | Dimensions (sq.rt) |
|---|---|
| Living Room (Level-Main) | 15 x 22 |
| Kitchen (Level-Main) | 19 x 10 |
| Laundry (Level-Main) | 7 x 2 |
| Primary Bedroom (Level-Upper) | 15 x 13 |
| Bedroom (Level-Upper) | 14 x 12 |


MORE REALTORS
Agent
Listing Courtesy of EXP Realty, LLC - [email protected]
