1252 Pinehurst Club Court, Unincorporated, MO 63366
Subdivision: N/A
List Price: $2,895,000
5
Bedrooms6
Baths4,157
Area (sq.ft)$N/A
Cost/sq.ft1 Story
TypeDescription
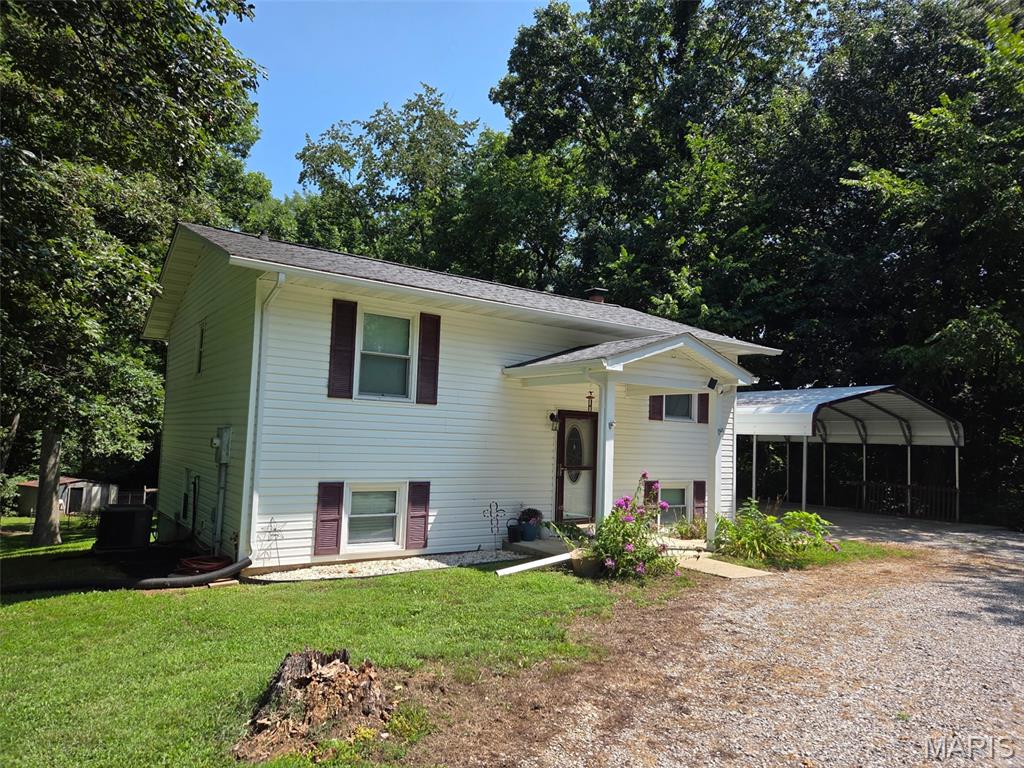
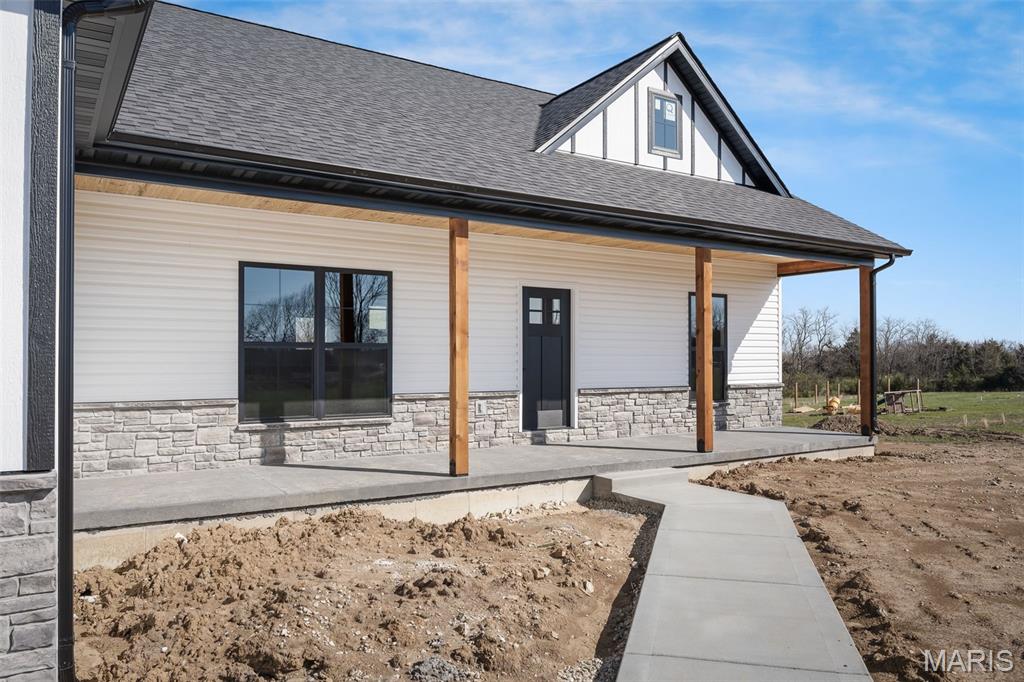
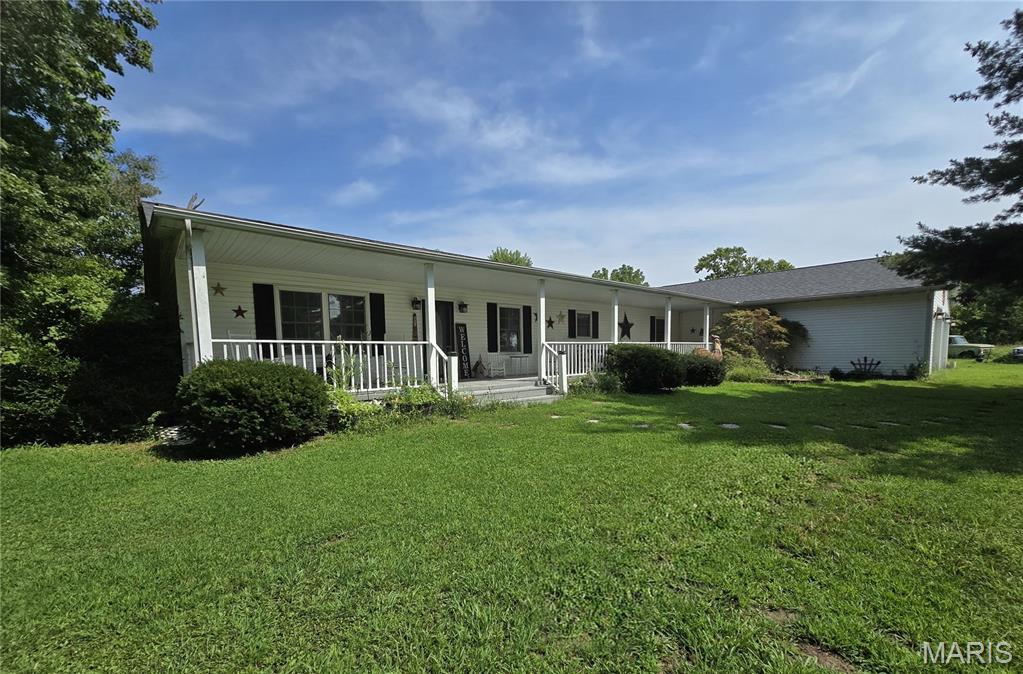
A truly one-of-a-kind 15-acre estate in the heart of O’Fallon, offering a rare combination of luxury, privacy and versatility. The property consists of an impressive main residence, two outbuildings, a separate guest house, inground pool and pond, creating a setting unlike anything else in the area. Whether envisioned as a private family compound, multi-generational estate, or a space to operate a small business, the possibilities are endless. The all brick and stone executive atrium ranch offers nearly 8,000 sq ft of beautifully appointed living space with 5 bedrooms, 6 bathrooms and timeless architectural detail throughout. Multiple gathering spaces, custom finishes and an expansive finished lower level provide an exceptional setting for everyday living and entertaining. The first outbuilding offers ~7,000sqft of space, currently configured to include an event space with a full kitchen, office spaces with a full bathroom and an expansive garage/workshop with garage door access. A second ~3,500 sq ft building offers unfinished space with bath rough-ins, loft, laundry connections and running water, ready to be customized to suit your vision. A private guest house further enhances the property, complete with a full kitchen, bathroom, living room and sleeping area. Beyond these structures, an inground pool and pond surrounded by sprawling acreage complete this private property. With approximately ~3 acres zoned residential and the remaining ~12 acres zoned commercial, opportunities of this caliber are exceptionally rare.
Property Information
Additional Information
Map Location
Room Dimensions
| Room | Dimensions (sq.rt) |
|---|---|
| Kitchen (Level-Main) | N/A |
| Living Room (Level-Main) | N/A |
| Dining Room (Level-Main) | N/A |
| Hearth Room (Level-Main) | N/A |
| Library (Level-Main) | N/A |
| Primary Bedroom (Level-Main) | N/A |
| Bedroom 2 (Level-Main) | N/A |
| Bedroom 3 (Level-Main) | N/A |
| Laundry (Level-Main) | N/A |
| Family Room (Level-Basement) | N/A |
| Kitchen (Level-Basement) | N/A |
| Bedroom 4 (Level-Basement) | N/A |
| Bedroom 5 (Level-Basement) | N/A |
| Exercise Room (Level-Basement) | N/A |
| Media Room (Level-Basement) | N/A |
| Game Room (Level-Basement) | N/A |
| Recreation Room (Level-Basement) | N/A |


MORE REALTORS
Agent
MORE, REALTORS
Listing Courtesy of Berkshire Hathaway HomeServices Select Properties - [email protected]