3637 Highway T, Unincorporated, MO 63357
Subdivision: None
List Price: $1,200,000
3
Bedrooms2
Baths1,596
Area (sq.ft)$N/A
Cost/sq.ft1.5 Story
TypeDescription
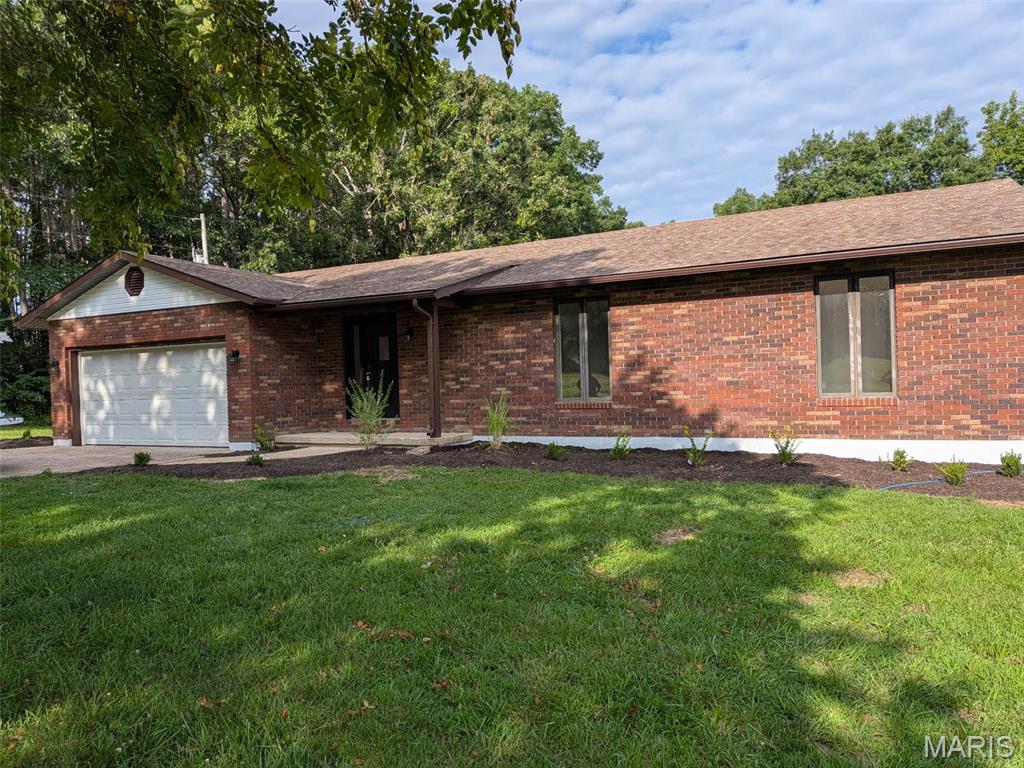
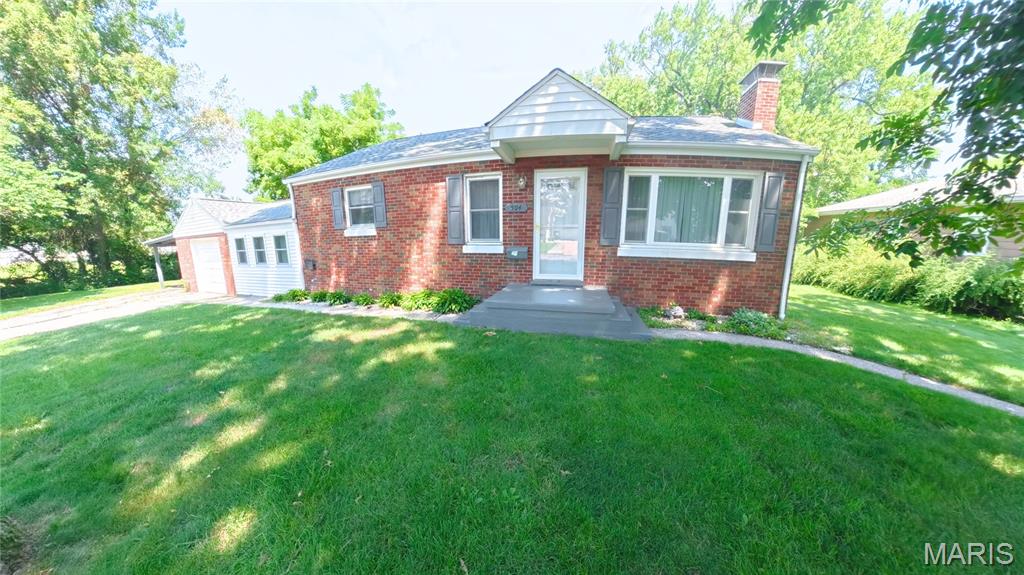
Properties like this rarely become available. Set on 37 unrestricted acres in the heart of St. Charles County, this extraordinary estate offers a level of privacy, flexibility, and opportunity that buyers search years to find. Whether you're dreaming of a multi generational family compound, a private retreat, a home based business, hobby farm, equestrian property, or the ultimate place to store your boats, RVs, classic cars, tractors, and recreational equipment, this property is designed to accommodate it all. Perfectly positioned off Highway T in Marthasville and located within the highly sought after Francis Howell School District, the possibilities are truly endless. The impressive 70 x 52 insulated outbuilding is a standout feature, complete with 2 large lean tos for additional covered storage and a separate 2 bedroom, 1 bathroom living quarters ideal for extended family, guests, employees, or rental income. The main residence has been thoughtfully updated with a complete exterior renovation including a new architectural roof, new siding, new gutters, and an inviting covered front porch with finished soffit ceiling. Inside, you'll find a beautifully maintained 1.5 story home featuring an open floor plan with vaulted ceilings, updated lighting, fresh interior paint, and an abundance of natural light. The spacious kitchen offers freshly painted cabinetry, butcher block countertops, a tiled backsplash, under cabinet lighting, and generous workspace for everyday living or entertaining. 2 spacious bedrooms, a full bathroom, and quality natural wood doors and trim complete the main level, while the upper level features a private bedroom suite with its own full bathroom. The partially finished lower level provides additional flexible living space perfect for a home office, fitness room, recreation area, or guest accommodations. Additional highlights include an oversized insulated 2 car garage with a new insulated garage door and a detached garden shed that could easily serve as a workshop, storage building, or chicken coop. This is far more than a home. It is a legacy property offering space, freedom, and endless possibilities in 1 of the area's most desirable locations. Opportunities like this are exceptionally rare. Schedule your private tour today.
Property Information
Additional Information
Map Location
Room Dimensions
| Room | Dimensions (sq.rt) |
|---|---|
| Living Room (Level-Main) | 24 x 13 |
| Kitchen (Level-Main) | 17 x 13 |
| Bedroom (Level-Main) | 13 x 10 |
| Bathroom 2 (Level-Main) | 13 x 13 |
| Bathroom (Level-Main) | 6 x 10 |
| Bedroom 3 (Level-Second) | 13 x 19 |
| Bathroom 2 (Level-Second) | 5 x 10 |
| Recreation Room (Level-Lower) | 16 x 13 |
| Storage (Level-Lower) | 36 x 22 |


MORE REALTORS
Agent
MORE, REALTORS
Listing Courtesy of Keller Williams Realty West - [email protected]