5 Dahlia Lane, Belleville, IL 62221
Subdivision: Chenot Place 2nd Add
List Price: $325,000
4
Bedrooms3
Baths3,148
Area (sq.ft)$N/A
Cost/sq.ft1.5 Story
TypeDescription
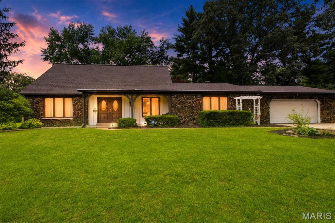
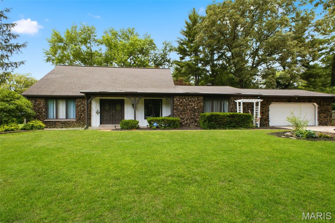
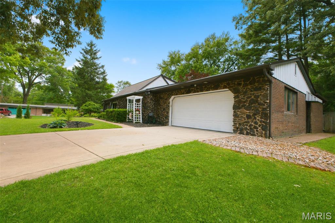
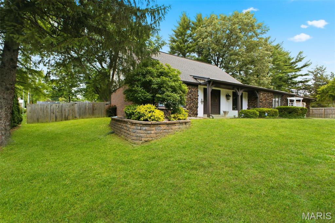
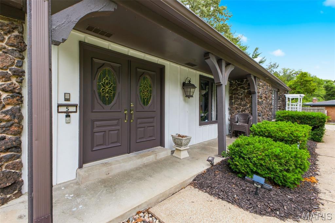
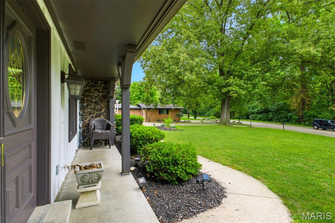
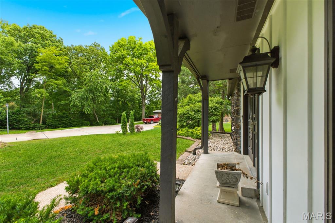
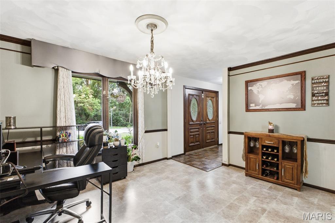
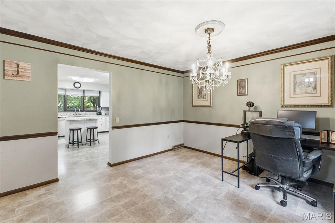
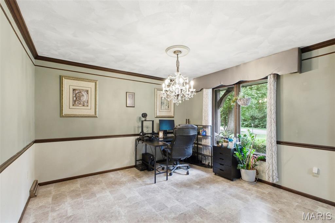
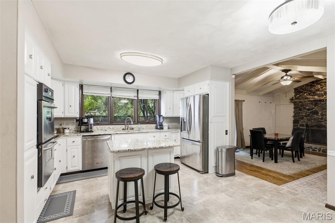
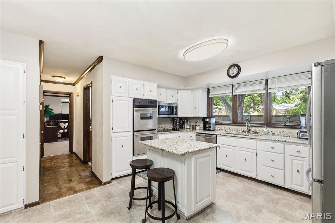
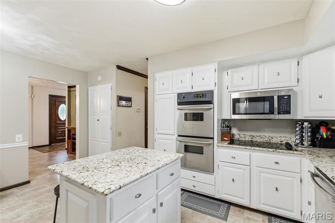
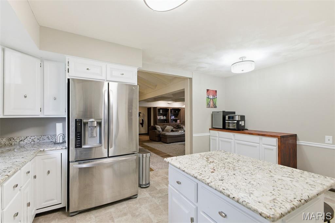
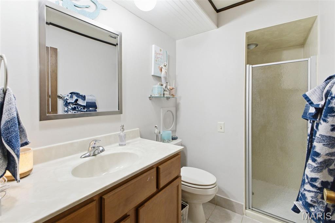
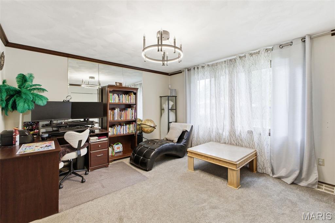
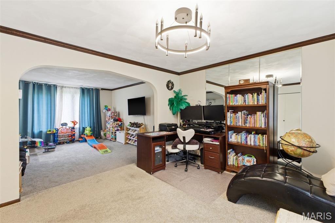
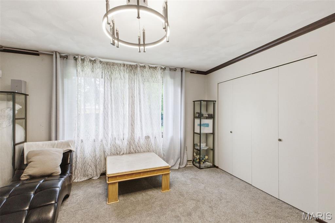
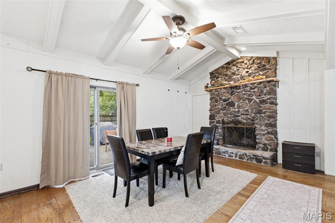
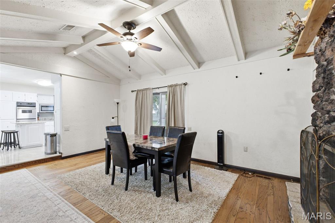
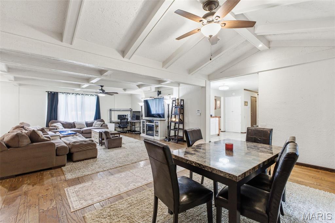
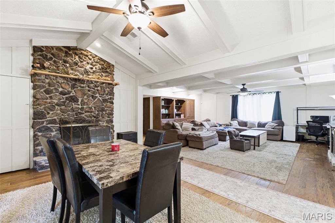
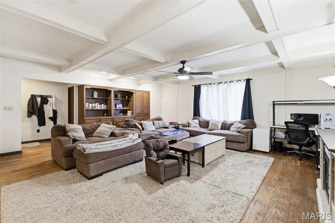
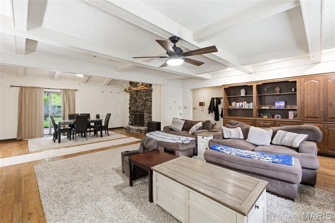
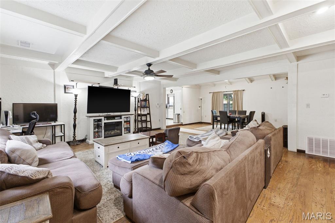
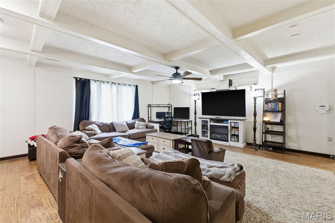
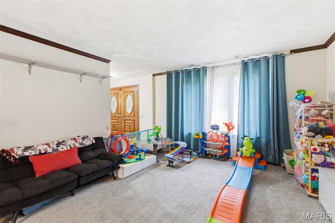
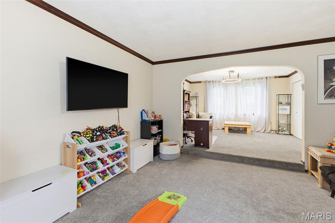
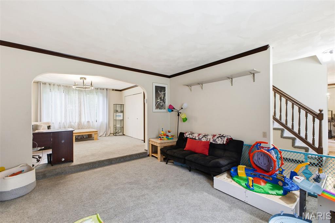
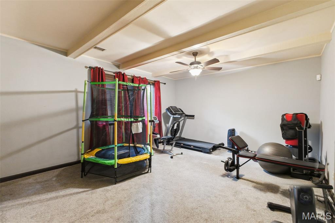
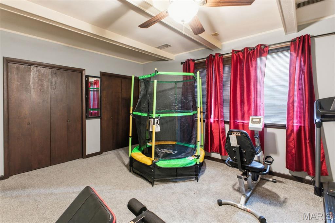
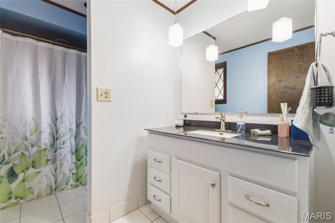
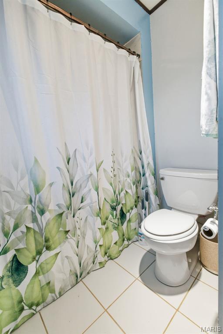
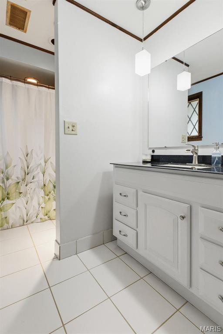
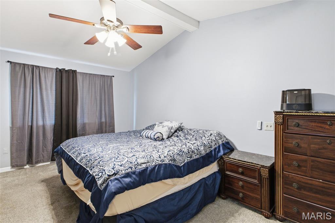
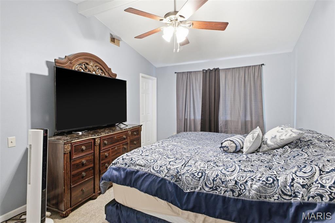
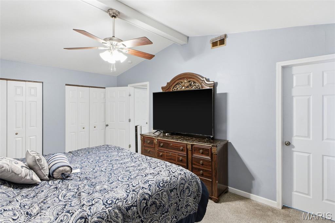
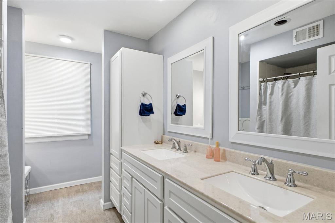
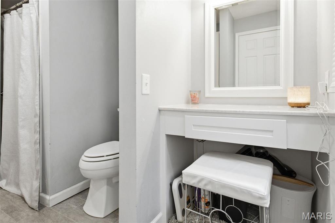
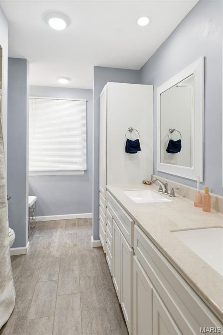
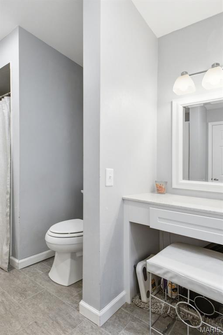
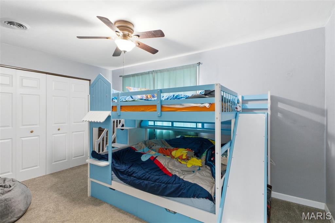
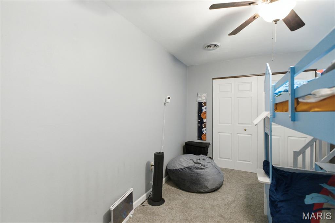
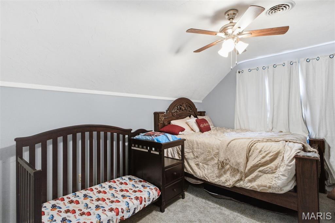
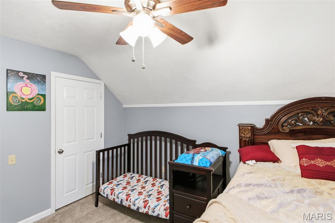
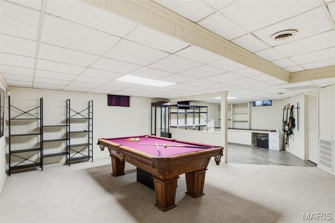
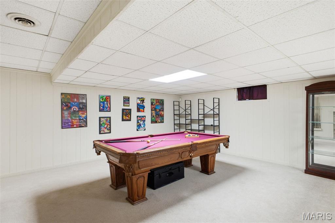
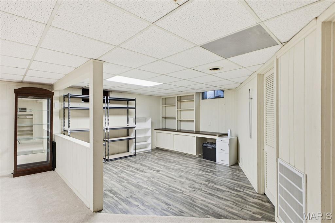
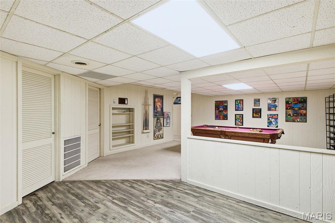
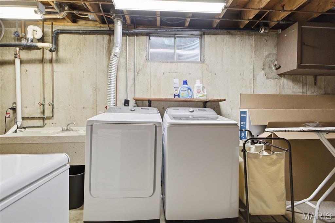
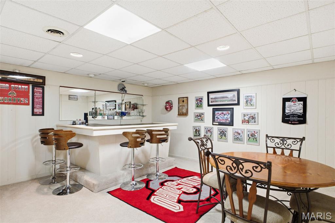
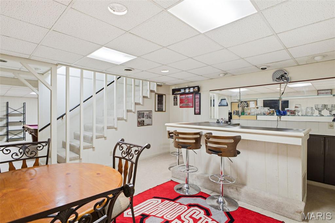
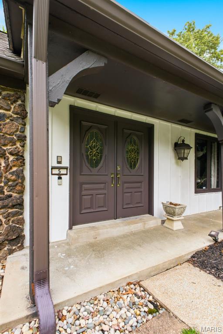
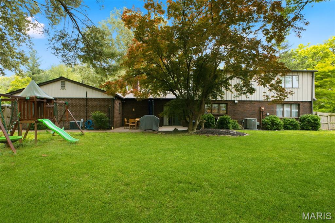
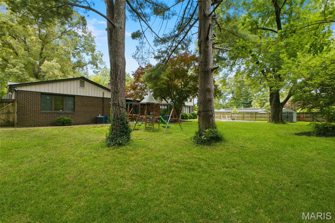
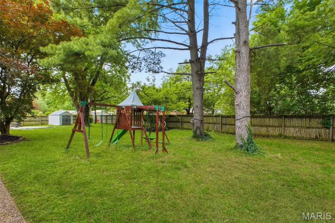
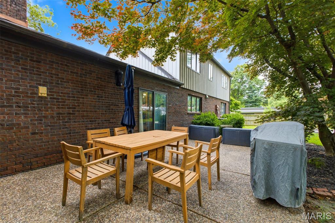
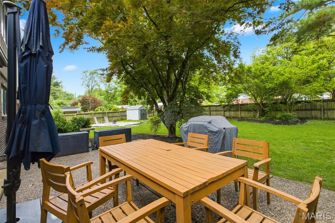
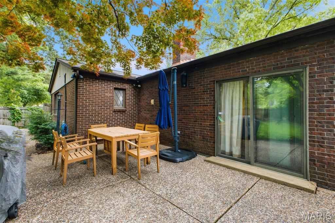
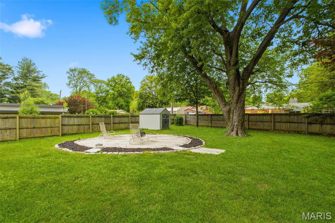
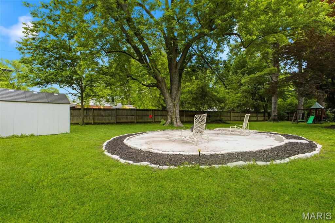
Welcome home to this spacious and beautifully detailed 4-bedroom, 3 full bath residence! From the moment you arrive, you’ll appreciate the inviting covered front porch and charming curb appeal. Inside, the home showcases hardwood floors, crown molding throughout, and stunning exposed wood ceiling beams that add warmth and character. The kitchen is equipped with granite countertops and stainless steel appliances, offering both style and functionality. With multiple living areas, there’s no shortage of space to relax or entertain. The finished basement is the ultimate hangout spot, complete with a wet bar and pool table—perfect for hosting gatherings or enjoying a night in. Retreat to the primary suite featuring vaulted ceilings and dual closets for added convenience. Step outside to a large fenced backyard designed for enjoyment, with a patio area, playset, and garden shed. Additional highlights include two AC units, two furnaces, attic fan, and washer and dryer—all contributing to comfort and efficiency. This home truly offers space, character, and versatility for today’s lifestyle!
Property Information
Additional Information
Map Location
Room Dimensions
| Room | Dimensions (sq.rt) |
|---|---|
| Living Room (Level-Main) | 14 x 12 |
| Kitchen (Level-Main) | 16 x 10 |
| Family Room (Level-Main) | 21 x 19 |
| Dining Room (Level-Main) | 15 x 12 |
| Living Room (Level-Main) | 14 x 12 |
| Office (Level-Main) | 14 x 12 |
| Bedroom (Level-Main) | 14 x 13 |
| Bathroom (Level-Main) | 11 x 6 |
| Bathroom 2 (Level-Main) | 9 x 5 |
| Primary Bedroom (Level-Upper) | 18 x 11 |
| Bedroom 3 (Level-Upper) | 13 x 11 |
| Bedroom 4 (Level-Upper) | 14 x 10 |
| Bathroom (Level-Upper) | 11 x 8 |
| Other (Level-Lower) | 16 x 14 |
| Living Room (Level-Lower) | 18 x 16 |
| Other (Level-Lower) | 12 x 12 |


MORE REALTORS
Agent
Listing Courtesy of eXp Realty - [email protected]
